Ashby Street Car Barn

Why it's listed
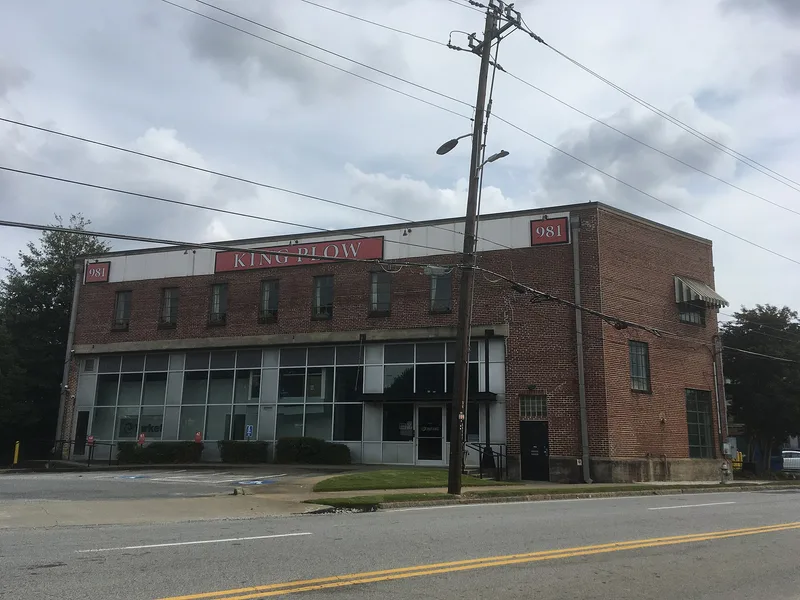
Ashby Street Car Barn is a brick trolley maintenance building in an industrial part of northwest Atlanta. Built in 1927, it measures about 100 by 230 feet and has a two-story office loft and a one-story maintenance bay lit by a clerestory. Riveted steel trusses span roughly 75 feet, and remnants of trolley rails, wooden power cable guide boxes and hangers remain inside. A small 1918 oil house nearby, once used to cool a transformer, has been enlarged but keeps its historic brick walls. The barn replaced an earlier structure of about 1904, built by the Atlanta Northern Railway Company, which stored cars and housed equipment that stepped down interurban power for city use. The 1927 rebuilding was part of a system upgrade as buses and automobiles cut into trolley revenue. The significance period ends in 1946, when continuous interurban service under the original ownership ended. Later changes, including a c. 1950 brick infill of the front entrance, altered the building little.
Significance in brief: The nomination presents the car barn as the surviving facility of an interurban trolley line that ran between Atlanta and Marietta. The 1927 building replaced an earlier barn from about 1904 as part of a system-wide upgrade. The period of significance runs from the barn's construction to the end of continuous interurban service under the original ownership. The 1918 oil house also contributes.
Machine-generated summary. This summary was generated by a language model from the official nomination document and has not been reviewed line by line by an editor. It may contain errors. Check the source document before relying on any detail. Source: nomination document (PDF) · National Archives catalog entry. NRHP reference 98000972, listed August 6, 1998. Summary generated October 2026 (model claude-sonnet-5-5, prompt v1.0-2026-10-29, confidence medium).
Key facts
| Address | 981 Ashby St. NW, Atlanta |
|---|---|
| County | Fulton County |
| Listed | August 6, 1998 |
| Reference number | 98000972 |
| Resource type | Building |
| Period of significance | 1927-1946 |
| Architectural style | Warehouse |
| Areas of significance | Architecture, Transportation |
| Level of significance | Local |
| Status (as stated in the nomination) | Work in progress under new ownership; rehabilitation using the tax credit program was planned. In 1997 the second floor held three loft apartments, and the oil house was used as a photographer's studio. |
| Acreage | 1 |
| Within district | Howell Interlocking Historic District |
| Coordinates | 33.78400, -84.41686 (NPS GIS) |
What listing means for this property
National Register listing is honorary: it recognises significance and does not restrict what a private owner may do without federal money or permits. It unlocks the 20% federal rehabilitation tax credit for income-producing buildings, state credits in many states, and Section 106 review when federal agencies are involved. See what listing means in practice.
General information, not legal or tax advice. Rules change; confirm with your State Historic Preservation Office or a qualified adviser.
Sources and further reading
- National Park Service, National Register of Historic Places database (snapshot May 2026), reference 98000972.
- Nomination form (PDF, National Archives) — catalog entry
- Wikipedia article (used for cross-checking only; text not reproduced here)
- Wikidata Q16161866
- This listing as JSON
Last updated October 2026. Found an error? See the editorial policy for how to report it.