Atlanta Waterworks Hemphill Avenue Station

Why it's listed
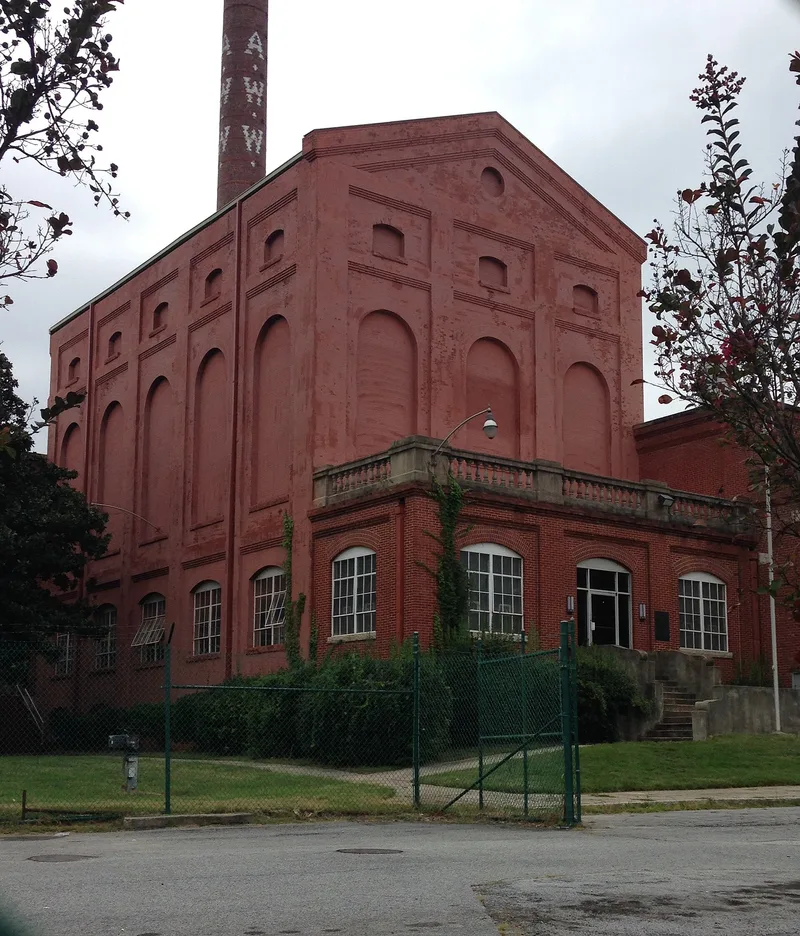
Atlanta's Hemphill Avenue waterworks station is a red brick complex at 1210 Hemphill Avenue N.W., made up of a three-story block, a two-story block and a low one-story entrance wing. The taller block dates from 1908 but was designed to match the earlier 1892 section. The facade has recessed arches, corbelled brick bands and a pedimented gable with a circular window, while the two-story turbine block has broad pilasters and tall metal-framed windows. Construction began in 1892 as the city's second waterworks, after the original Lakewood station could no longer supply enough water. The new plant pumped water from the nearby Chattahoochee River to a large reservoir. City engineer Robert M. Clayton designed it, and S.B. Mosby and Company of Virginia built it within a $750,000 estimate. The station also stands as a late Victorian industrial building whose detailed brickwork and open green setting contrast with the commercial surroundings.
Significance in brief: It was the second waterworks complex built for Atlanta, begun in 1892 to draw fresh water from the Chattahoochee River as the original Lakewood station could no longer meet demand. The nomination also presents it as a good example of late Victorian style applied to an industrial complex. Its brick facades and green setting give relief to the surrounding commercial area.
Machine-generated summary. This summary was generated by a language model from the official nomination document and has not been reviewed line by line by an editor. It may contain errors. Check the source document before relying on any detail. Source: nomination document (PDF) · National Archives catalog entry. NRHP reference 78000982, listed March 29, 1978. Summary generated October 2026 (model claude-sonnet-5-5, prompt v1.0-2026-10-29, confidence medium).
Key facts
| Address | 1210 Hemphill Ave., NW., Atlanta |
|---|---|
| County | Fulton County |
| Listed | March 29, 1978 |
| Reference number | 78000982 |
| Resource type | Building |
| Period of significance | 1892-1893; 1908 |
| Architect / builder | Robert M. Clayton, Engineer; S.B. Mosby, Contractor |
| Architectural style | Late Victorian style applied to an industrial complex |
| Areas of significance | Architecture |
| Level of significance | Local |
| Status (as stated in the nomination) | Occupied and in public works use; houses administrative and engineering offices and machinery, set in a park around the reservoir. |
| Acreage | 3 |
| Coordinates | 33.78742, -84.40822 (NPS GIS) |
What listing means for this property
For an income-producing building, listing (individually or as a contributing building in a district) is the gateway to the 20% federal rehabilitation tax credit on qualified rehabilitation costs, often stackable with state credits. Work claiming the credit must follow the Secretary of the Interior's Standards and be approved in advance.
Listing does not restrict a private owner acting without federal money or permits; where federal funding or licensing is involved, Section 106 review applies.
General information, not legal or tax advice. Rules change; confirm with your State Historic Preservation Office or a qualified adviser.
Sources and further reading
- National Park Service, National Register of Historic Places database (snapshot May 2026), reference 78000982.
- Nomination form (PDF, National Archives) — catalog entry
- Wikidata Q134329503
- This listing as JSON
Last updated October 2026. Found an error? See the editorial policy for how to report it.