Smith, Archibald, House
Also known as: Archibald Smith Plantation Home; Oakwood Farm
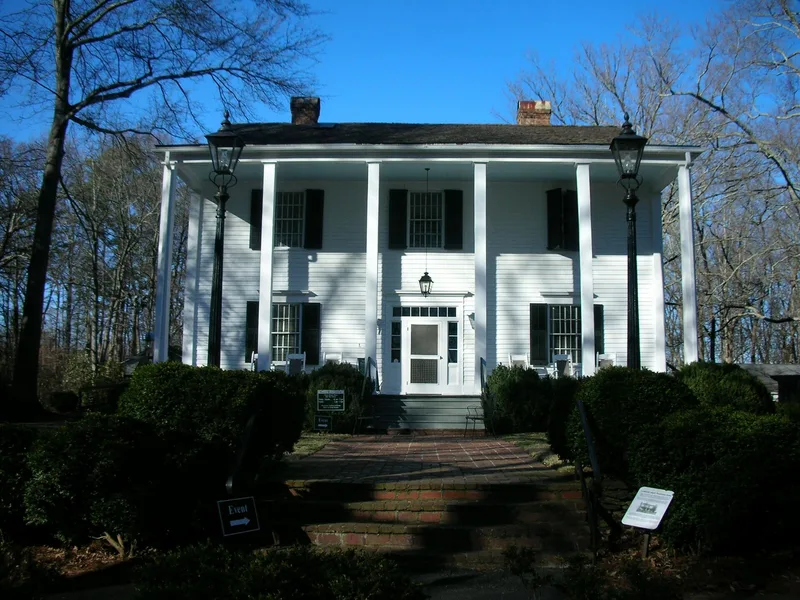

Why it's listed
This property in Roswell, Georgia, is a farmstead centered on a two-story, three-bay vernacular Georgian house built in 1844-1845 for Archibald Smith and his wife Anne Magill Smith. Local carpenter Denny Gentry built the heavy timber-framed house, which has clapboard siding, a wood shingle roof, a stone and brick foundation, and a simple Greek Revival entrance. Around it stand thirteen contributing outbuildings and structures, including a kitchen, corn crib, well, springhouse, carriage house and cottages, plus four noncontributing modern or rebuilt elements. The house is much plainer than the large mansions built in town by other founding families, because Smith kept to farming and agricultural experimentation. In the 1940s, descendant and architect Arthur W. Smith added the full-height portico, wiring, plumbing and heating. The City of Roswell restored parts of the property and opened it as a house museum in 1992.
Significance in brief: The house is a working-farm residence that contrasts with the grand mansions of Roswell's other founding families, reflecting Smith's focus on farming and agricultural experimentation. It retains original timber framing and interior details, along with a collection of antebellum outbuildings. The form also documents the property's 1940s renovations and its use as a museum since 1992.
Machine-generated summary. This summary was generated by a language model from the official nomination document and has not been reviewed line by line by an editor. It may contain errors. Check the source document before relying on any detail. Source: nomination document (PDF) · National Archives catalog entry. NRHP reference 06000740, listed August 30, 2006. Summary generated October 2026 (model claude-sonnet-5-5, prompt v1.0-2026-10-29, confidence medium).
Key facts
| Address | 935 Alpharetta St., Roswell |
|---|---|
| County | Fulton County |
| Listed | August 30, 2006 |
| Reference number | 06000740 |
| Resource type | District |
| Architect / builder | Denny Gentry (local carpenter, builder); 1940s alterations by Arthur W. Smith, architect and descendant |
| Architectural style | OTHER/Georgian House (vernacular Georgian with Greek Revival details) |
| Areas of significance | Architecture, Agriculture, Exploration/Settlement |
| Level of significance | Local |
| Status (as stated in the nomination) | Operated as a house museum by the City of Roswell, open to the public since 1992. |
| Acreage | 4.9 |
| Coordinates | 34.02412, -84.35992 (NPS GIS) |
What listing means for this property
This is a historic district. Buildings within its boundary are either contributing (they add to the district's significance) or non-contributing. Owners of contributing income-producing buildings can claim the 20% federal rehabilitation tax credit; homeowners should look at state credits. National Register districts impose no design review by themselves; a local historic district ordinance, if one exists, does (the difference explained).
General information, not legal or tax advice. Rules change; confirm with your State Historic Preservation Office or a qualified adviser.
Sources and further reading
- National Park Service, National Register of Historic Places database (snapshot May 2026), reference 06000740.
- Nomination form (PDF, National Archives) — catalog entry
- Wikipedia article (used for cross-checking only; text not reproduced here)
- Wikidata Q4786517
- This listing as JSON
Last updated October 2026. Found an error? See the editorial policy for how to report it.