Roberts, Isaac, House
Also known as: Roberts House

Why it's listed
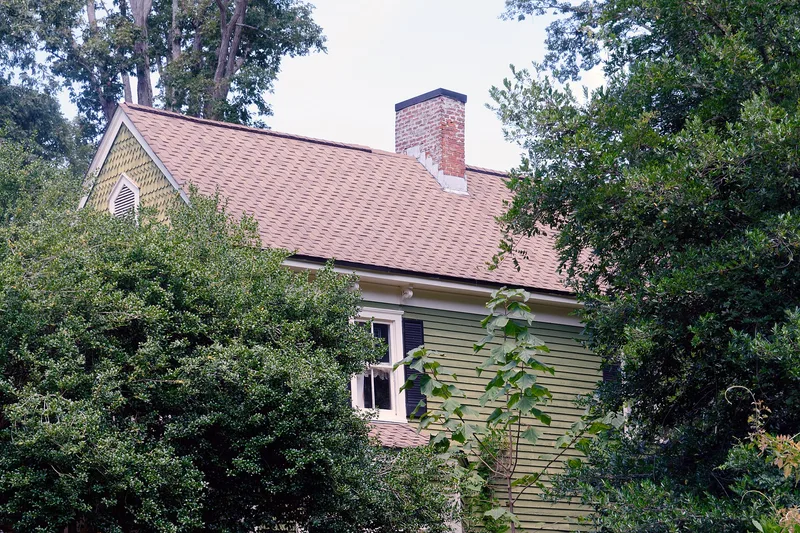
Built in 1894-1895 on a bluff above the Chattahoochee River, this two-story, T-shaped frame house in Sandy Springs was the home of railroad engineer Isaac "Ike" Roberts and his family. Roberts, a North Carolina native, served as the only engineer of the Roswell Railroad during its operation from 1880 to 1921, built Roswell Station, and helped found the Roswell Bank. Roberts Drive follows the old rail line and carries his name. The house is a gabled-wing type, a form widely built in Georgia in the nineteenth century, though two-story examples made up only about ten percent of those surveyed. It has weatherboard siding, a two-story front porch with turned supports, decorative brackets, shingled gables, and a cantilevered side wall. Inside, it keeps its hardwood floors, plaster walls, fireplaces and most mantels. A contributing well from 1895 also remains on the property. The house was listed for its architecture and for its association with Roberts and the railroad.
Significance in brief: It is significant in architecture as an excellent example of a two-story gabled-wing house with Queen Anne and Folk Victorian details, retaining its original plan, form and massing. It is also significant in transportation for its link to Isaac Roberts, sole engineer of the Roswell Railroad from 1880 to 1921, who contributed to the development of Roswell, Dunwoody and Sandy Springs.
Machine-generated summary. This summary was generated by a language model from the official nomination document and has not been reviewed line by line by an editor. It may contain errors. Check the source document before relying on any detail. Source: nomination document (PDF) · National Archives catalog entry. NRHP reference 08000262, listed April 10, 2008. Summary generated October 2026 (model claude-sonnet-5-5, prompt v1.0-2026-10-29, confidence high).
Key facts
| Address | 9725 Roberts Dr., Sandy Springs |
|---|---|
| County | Fulton County |
| Listed | April 10, 2008 |
| Reference number | 08000262 |
| Resource type | Building |
| Period of significance | 1894-1924 |
| Architect / builder | Roberts, Isaac "Ike" (builder) |
| Architectural style | OTHER: Gabled-Wing Type (with Queen Anne and Folk Victorian elements) |
| Criteria |
|
| Areas of significance | Architecture, Transportation |
| Level of significance | Local |
| Status (as stated in the nomination) | Still used as a single dwelling; two sunrooms were added in 2005 and a second-floor bedroom and bathroom in the late 1950s, but the house retains most of its historic fabric. |
| Acreage | 2.8 |
| Coordinates | 34.00317, -84.34925 (NPS GIS) |
What listing means for this property
National Register listing is honorary for a privately owned home: it does not by itself restrict what an owner may do with their own money, and it does not require public access. Restrictions come from local landmark or historic-district ordinances, which are separate (how they differ).
Owner-occupied houses are not eligible for the 20% federal rehabilitation tax credit, which applies to income-producing buildings, but many states offer credits for homeowners. Listing also opens the door to preservation easements and to buying a plaque. Start with what listing means for homeowners, renovating a listed house and selling one.
General information, not legal or tax advice. Rules change; confirm with your State Historic Preservation Office or a qualified adviser.
Sources and further reading
- National Park Service, National Register of Historic Places database (snapshot May 2026), reference 08000262.
- Nomination form (PDF, National Archives) — catalog entry
- Wikipedia article (used for cross-checking only; text not reproduced here)
- Wikidata Q17029553
- This listing as JSON
Last updated October 2026. Found an error? See the editorial policy for how to report it.