Bulloch Hall

Why it's listed
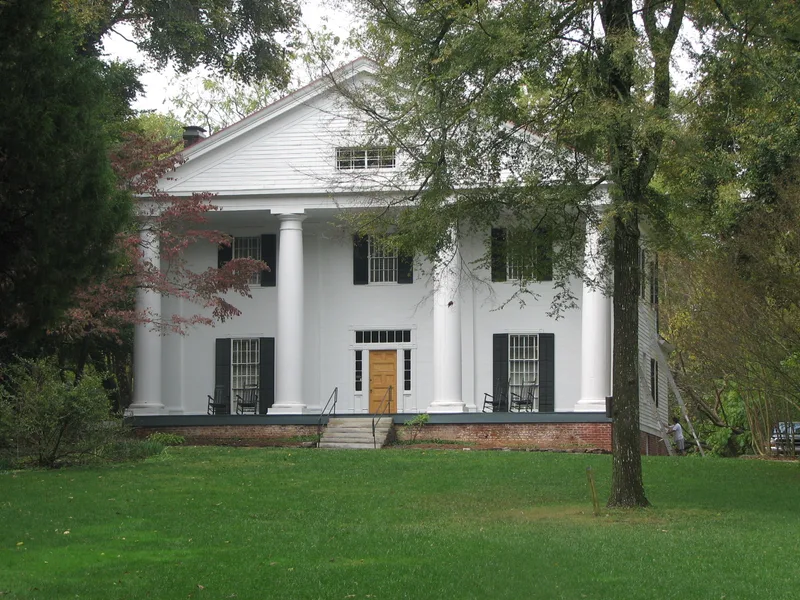
Bulloch Hall is a wooden Greek Revival house at the end of Mimosa Boulevard in Roswell, Georgia, completed about 1840. Major James Stephens Bulloch, one of the coastal families who joined Roswell King in founding the town, built it with the craftsman-architect Willis Ball. Its four-columned portico and full pediment make it a rare example of the temple house form in Georgia, and it has survived essentially unaltered. A neighboring house, Mimosa Hall, is the other outstanding example. Ball's New England origins show in the details, which reflect the handbooks of Asher Benjamin. The house also has notable family associations. In December 1853 Bulloch's daughter Martha, called Mittie, married Theodore Roosevelt Sr. there, and their son became the 26th President. Theodore Roosevelt visited in 1905, and Eleanor Roosevelt later stopped there. When nominated, the house was unoccupied, deteriorating and threatened with demolition, and local efforts were underway to preserve it.
Significance in brief: The nomination calls it one of the most significant houses in Georgia architecturally, historically and culturally. It is a rare, essentially unaltered full temple house with a pedimented portico. It was also the wedding site of Martha 'Mittie' Bulloch and Theodore Roosevelt Sr. in 1853, and the girlhood home of the mother of President Theodore Roosevelt.
Machine-generated summary. This summary was generated by a language model from the official nomination document and has not been reviewed line by line by an editor. It may contain errors. Check the source document before relying on any detail. Source: nomination document (PDF) · National Archives catalog entry. NRHP reference 71000276, listed May 27, 1971. Summary generated October 2026 (model claude-sonnet-5-5, prompt v1.0-2026-10-29, confidence high).
Key facts
| Address | Bulloch Ave., Roswell |
|---|---|
| County | Fulton County |
| Listed | May 27, 1971 |
| Reference number | 71000276 |
| Resource type | Building |
| Period of significance | 19th Century; c. 1840 |
| Architect / builder | Willis Ball, carpenter-architect, with owner Major James Stephens Bulloch |
| Architectural style | Greek Revival (temple house) |
| Areas of significance | Community Planning and Development, Architecture |
| Level of significance | National |
| Status (as stated in the nomination) | At the time of nomination the house was unoccupied, deteriorating and threatened with destruction; efforts were underway to save it. |
| Acreage | 0.9 |
| Coordinates | 34.01529, -84.36775 (NPS GIS) |
What listing means for this property
National Register listing is honorary for a privately owned home: it does not by itself restrict what an owner may do with their own money, and it does not require public access. Restrictions come from local landmark or historic-district ordinances, which are separate (how they differ).
Owner-occupied houses are not eligible for the 20% federal rehabilitation tax credit, which applies to income-producing buildings, but many states offer credits for homeowners. Listing also opens the door to preservation easements and to buying a plaque. Start with what listing means for homeowners, renovating a listed house and selling one.
Noted as vacant in the nomination. Nomination documents can be decades old; current status may differ. If you are considering buying an empty listed property, read the due-diligence checklist.
General information, not legal or tax advice. Rules change; confirm with your State Historic Preservation Office or a qualified adviser.
Sources and further reading
- National Park Service, National Register of Historic Places database (snapshot May 2026), reference 71000276.
- Nomination form (PDF, National Archives) — catalog entry
- Wikipedia article (used for cross-checking only; text not reproduced here)
- Wikidata Q4996975
- This listing as JSON
Last updated October 2026. Found an error? See the editorial policy for how to report it.