Woodlawn Historic District
Also known as: Mrs. N. Adams Estate; Rutherford Survey

Why it's listed
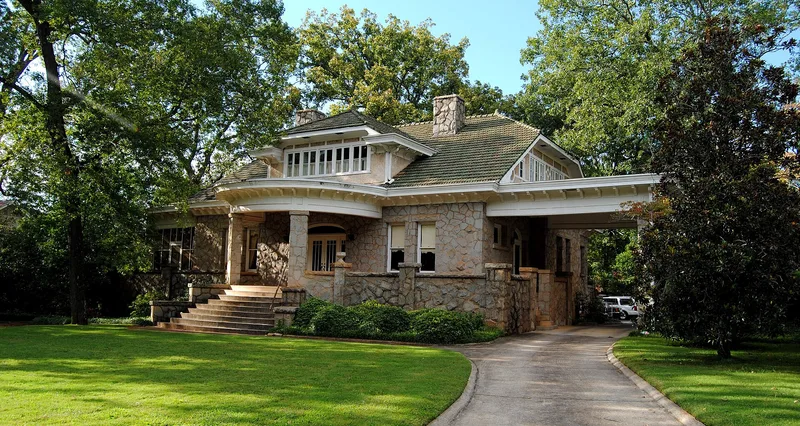
Woodlawn Avenue in Athens, Georgia, is lined with a compact group of early 20th-century houses, one to two stories tall and built of brick, wood, stucco and stone. Most are Bungalow/Craftsman in form, with gabled fronts, columned porches and bracketed eaves, while others add Colonial Revival, Classical Revival or Tudor Revival features. One brick Classical Revival house was designed by Athens architect Fred Orr. The land was part of the estate of Mrs. N. Adams until it was platted in 1909 as the Rutherford Survey and then subdivided further; most houses went up between 1916 and the early 1920s. The straight street, rectangular lots, shared setbacks and large hardwood trees give the area a park-like feel. It is one of only two Athens districts made up entirely of early 20th-century architecture, and it shows a family estate gradually becoming a neighborhood. Early residents included many professionals and University of Georgia faculty and staff.
Significance in brief: The district is significant for its concentration of intact early 20th-century houses, mostly Bungalow/Craftsman with Colonial Revival and Classical Revival details. It also illustrates how a single family estate was subdivided into a small, informally landscaped neighborhood. It is one of only two districts in Athens made up entirely of early 20th-century architecture.
Machine-generated summary. This summary was generated by a language model from the official nomination document and has not been reviewed line by line by an editor. It may contain errors. Check the source document before relying on any detail. Source: nomination document (PDF) · National Archives catalog entry. NRHP reference 87001390, listed October 23, 1987. Summary generated October 2026 (model claude-sonnet-5-5, prompt v1.0-2026-10-29, confidence high).
Key facts
| Address | Woodlawn Ave., Athens |
|---|---|
| County | Clarke County |
| Listed | October 23, 1987 |
| Reference number | 87001390 |
| Resource type | District |
| Period of significance | 1916-1926 (development) |
| Architect / builder | Fred Orr |
| Architectural style | Late 19th and early 20th century: Bungalow/Craftsman, Colonial Revival, Classical Revival, Tudor Revival |
| Criteria |
|
| Areas of significance | Community Planning and Development, Architecture |
| Level of significance | Local |
| Status (as stated in the nomination) | Houses continue in use as single dwellings; the district is largely intact apart from some lost outbuildings, one lost dwelling, and two in-fill structures. |
| Acreage | 8 |
| Coordinates | 33.94206, -83.38133 (NPS GIS) |
What listing means for this property
This is a historic district. Buildings within its boundary are either contributing (they add to the district's significance) or non-contributing. Owners of contributing income-producing buildings can claim the 20% federal rehabilitation tax credit; homeowners should look at state credits. National Register districts impose no design review by themselves; a local historic district ordinance, if one exists, does (the difference explained).
General information, not legal or tax advice. Rules change; confirm with your State Historic Preservation Office or a qualified adviser.
Sources and further reading
- National Park Service, National Register of Historic Places database (snapshot May 2026), reference 87001390.
- Nomination form (PDF, National Archives) — catalog entry
- Wikidata Q49582834
- This listing as JSON
Last updated October 2026. Found an error? See the editorial policy for how to report it.