Lumpkin, Gov. Wilson, House
Also known as: Rock House

Why it's listed
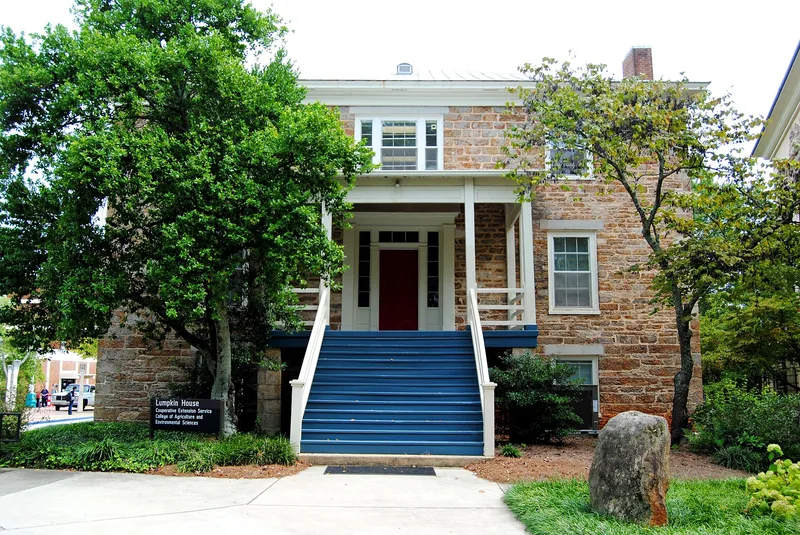
Set on a hill that Wilson Lumpkin called Cedar Hill, this two-story stone house on the University of Georgia's South Campus was built between March 1842 and November 1844. Lumpkin, Governor of Georgia from 1831 to 1835, drew up the plans himself rather than hire an architect. The house measures 52 by 40 feet, with two-foot-thick walls of stone gathered on the property and dressed on site. It has a hipped roof, six-over-six windows with stone lintels, a plain Greek Revival doorway and a Palladian-style window above the porch. Inside, a central hall divides two rooms on each side of every floor. Craftsmen came from Ireland, New Jersey, England and New York. Lumpkin's daughter inherited the house and sold it to the University in 1907, with a deed provision protecting it from removal or destruction. Once a dormitory, classroom building, library branch and computer center, it now houses the Institute of Ecology.
Significance in brief: The house was designed by Wilson Lumpkin himself, who was Governor of Georgia 1831-35, and it expresses his personal ideas of domestic life. It is notable as a Greek Revival-influenced stone building made with skilled craftsmen from Ireland, New Jersey, England and New York. It also reflects the career of a Georgia Indian Commissioner, Congressman and Governor.
Machine-generated summary. This summary was generated by a language model from the official nomination document and has not been reviewed line by line by an editor. It may contain errors. Check the source document before relying on any detail. Source: nomination document (PDF) · National Archives catalog entry. NRHP reference 72000378, listed March 16, 1972. Summary generated October 2026 (model claude-sonnet-5-5, prompt v1.0-2026-10-29, confidence medium).
Key facts
| Address | Cedar St., University of Georgia campus, Athens |
|---|---|
| County | Clarke County |
| Listed | March 16, 1972 |
| Reference number | 72000378 |
| Resource type | Building |
| Period of significance | 1842-44 |
| Architect / builder | Designed by Wilson Lumpkin; stonework by Edward Lilley, woodwork by David Demorist, painting by C. G. Oliver, plastering by a Mr. Williams |
| Architectural style | Greek Revival (spartan adaptation) |
| Areas of significance | Architecture |
| Level of significance | National |
| Status (as stated in the nomination) | Condition good; occupied and used as headquarters of the Institute of Ecology; formerly a dormitory, classrooms, branch library and computer center. |
| Coordinates | 33.94761, -83.37378 (NPS GIS) |
What listing means for this property
National Register listing is honorary for a privately owned home: it does not by itself restrict what an owner may do with their own money, and it does not require public access. Restrictions come from local landmark or historic-district ordinances, which are separate (how they differ).
Owner-occupied houses are not eligible for the 20% federal rehabilitation tax credit, which applies to income-producing buildings, but many states offer credits for homeowners. Listing also opens the door to preservation easements and to buying a plaque. Start with what listing means for homeowners, renovating a listed house and selling one.
General information, not legal or tax advice. Rules change; confirm with your State Historic Preservation Office or a qualified adviser.
Sources and further reading
- National Park Service, National Register of Historic Places database (snapshot May 2026), reference 72000378.
- Nomination form (PDF, National Archives) — catalog entry
- Wikidata Q134286470
- This listing as JSON
Last updated October 2026. Found an error? See the editorial policy for how to report it.