Cobb-Treanor House
Also known as: Treanor House

Approximate location: the National Park Service places this pin arbitrarily within the property, not at a surveyed point (stated accuracy ±12 m).
Why it's listed
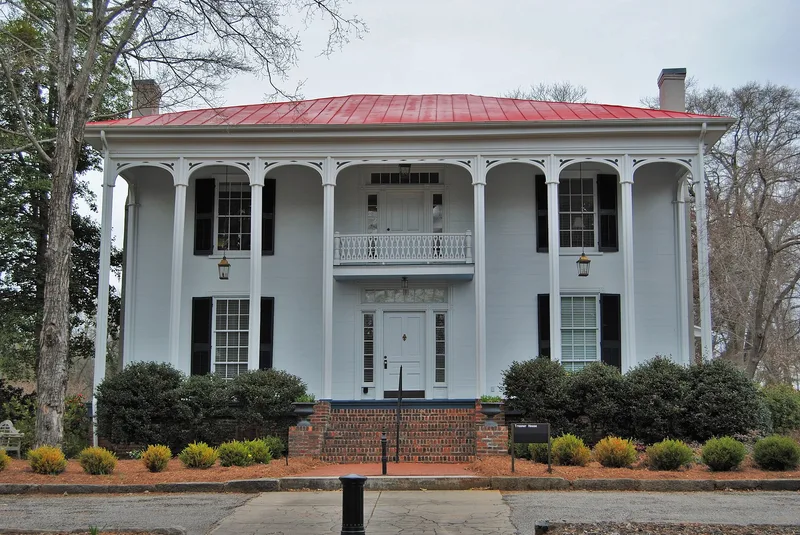
Built around 1840 on South Lumpkin Street in Athens, Georgia, this two-story frame house joins two styles that were usually seen as opposed. The main body is Greek Revival, with a symmetrical three-bay front, a central doorway with sidelights and transom, and a four-over-four room plan around a central stair hall. Across the front runs a full-width portico of eight slender quatrefoil columns carrying shallow elliptical arches with jigsaw-cut spandrels, a Gothic Revival feature. The builder is unknown. Colonel John Addison Cobb, a wealthy planter and former legislator, was the original owner, and tradition holds that he gave the house to his daughter Laura on her 1841 marriage to William Rutherford Jr. Their daughter Mildred Lewis Rutherford later became a well-known Athens figure. Later owners included the Brittain, Ashford and Treanor families. Rear additions date from the later nineteenth century, and traces of the original formal gardens survive. The house is valued for its design and for its Cobb and Rutherford connections.
Significance in brief: The nomination argues the house is significant architecturally for combining Greek Revival and Gothic Revival styles in one design, which is rare in Athens. It is significant historically for its association with the Cobb and Rutherford families, prominent in Georgia politics and education. Its surviving nineteenth-century landscape adds to its value.
Machine-generated summary. This summary was generated by a language model from the official nomination document and has not been reviewed line by line by an editor. It may contain errors. Check the source document before relying on any detail. Source: nomination document (PDF) · National Archives catalog entry. NRHP reference 79000705, listed May 8, 1979. Summary generated October 2026 (model claude-sonnet-5-5, prompt v1.0-2026-10-29, confidence high).
Key facts
| Address | 1234 S. Lumpkin St., Athens |
|---|---|
| County | Clarke County |
| Listed | May 8, 1979 |
| Reference number | 79000705 |
| Resource type | Building |
| Period of significance | ca. 1840 |
| Architectural style | Greek Revival with Gothic Revival portico |
| Areas of significance | Architecture, Social History |
| Level of significance | Local |
| Status (as stated in the nomination) | Described as occupied, privately owned and used as a private residence. The form rates its condition as good and says it is largely intact with only minor additions and changes. |
| Acreage | 2.6 |
| Coordinates | 33.94517, -83.37936 (NPS GIS) |
What listing means for this property
National Register listing is honorary for a privately owned home: it does not by itself restrict what an owner may do with their own money, and it does not require public access. Restrictions come from local landmark or historic-district ordinances, which are separate (how they differ).
Owner-occupied houses are not eligible for the 20% federal rehabilitation tax credit, which applies to income-producing buildings, but many states offer credits for homeowners. Listing also opens the door to preservation easements and to buying a plaque. Start with what listing means for homeowners, renovating a listed house and selling one.
General information, not legal or tax advice. Rules change; confirm with your State Historic Preservation Office or a qualified adviser.
Sources and further reading
- National Park Service, National Register of Historic Places database (snapshot May 2026), reference 79000705.
- Nomination form (PDF, National Archives) — catalog entry
- Wikidata Q134286663
- This listing as JSON
Last updated October 2026. Found an error? See the editorial policy for how to report it.