Lucy Cobb Institute Campus

Why it's listed
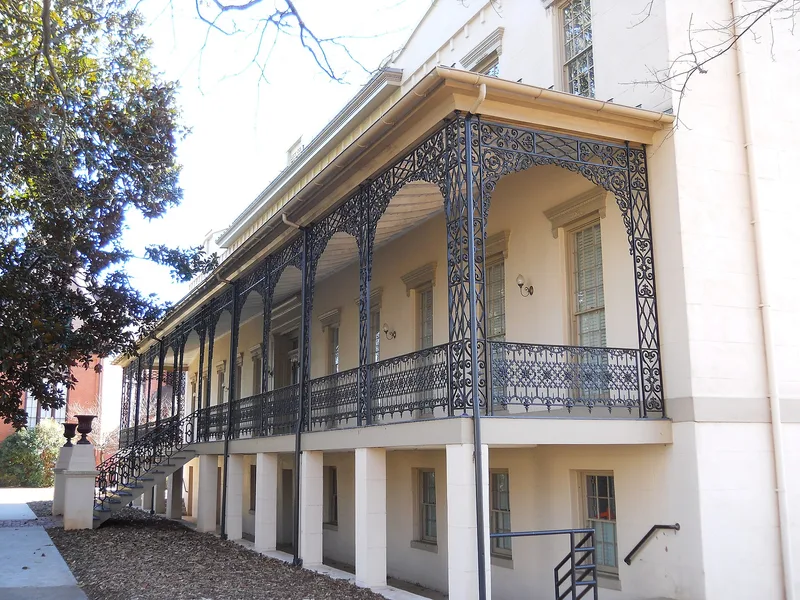
Lucy Cobb Institute is a two-building campus on a full city block in Athens, Georgia, built as a school for girls. The main building, finished in 1858, is stucco over brick with three Regency gables and a 100-foot cast-iron verandah. Beside it stands the octagonal Seney-Stovall Chapel of orange-red brick, built 1882-1885 to designs by Athens architect W. W. Thomas. The school grew from an 1854 newspaper plea for advanced education for girls. Local citizens raised funds, and classes began in January 1859. It was named for Lucy Cobb, a daughter of General T. R. R. Cobb who died of scarlet fever in 1858. Principal Millie Rutherford led it for 48 years and organized the chapel fundraising, which included a $10,000 gift from New York philanthropist George I. Seney. The school closed in 1931 and passed to the University. Its alumnae included Moina Michael, originator of Poppy Day. The main building now serves as offices, and the chapel needs restoration.
Significance in brief: The nomination presents the campus as one of three notable women's academies established in 19th-century Georgia. It symbolizes a high standard of achievement in the education of women and the contributions its alumnae made to society. The original building and the chapel together are described as a notable educational achievement and a valuable part of Athens' environment.
Machine-generated summary. This summary was generated by a language model from the official nomination document and has not been reviewed line by line by an editor. It may contain errors. Check the source document before relying on any detail. Source: nomination document (PDF) · National Archives catalog entry. NRHP reference 72000377, listed March 16, 1972. Summary generated October 2026 (model claude-sonnet-5-5, prompt v1.0-2026-10-29, confidence medium).
Key facts
| Address | 200 N. Milledge Ave., University of Georgia campus, Athens |
|---|---|
| County | Clarke County |
| Listed | March 16, 1972 |
| Reference number | 72000377 |
| Resource type | Building |
| Period of significance | 19th Century (specific dates 1859, 1882-85) |
| Architect / builder | W. W. Thomas (Athens architect, designed the chapel) |
| Architectural style | Main building: stucco over brick with triple Regency gables, cast-iron verandah and Greek Revival entrance; chapel: octagonal orange-red brick with conical roof |
| Areas of significance | Education, Architecture |
| Level of significance | National |
| Status (as stated in the nomination) | The main building is used for faculty offices by the University, while the chapel has been allowed to fall into disrepair and awaits restoration plans. |
| Within district | Cobbham Historic District |
| Coordinates | 33.95633, -83.38952 (NPS GIS) |
What listing means for this property
National Register listing is honorary: it recognises significance and does not restrict what a private owner may do without federal money or permits. It unlocks the 20% federal rehabilitation tax credit for income-producing buildings, state credits in many states, and Section 106 review when federal agencies are involved. See what listing means in practice.
General information, not legal or tax advice. Rules change; confirm with your State Historic Preservation Office or a qualified adviser.
Sources and further reading
- National Park Service, National Register of Historic Places database (snapshot May 2026), reference 72000377.
- Nomination form (PDF, National Archives) — catalog entry
- Wikipedia article (used for cross-checking only; text not reproduced here)
- Wikidata Q6698241
- This listing as JSON
Last updated October 2026. Found an error? See the editorial policy for how to report it.