Hamilton, Dr. James S., House
Also known as: Alpha Delta Pi Sorority House

Why it's listed
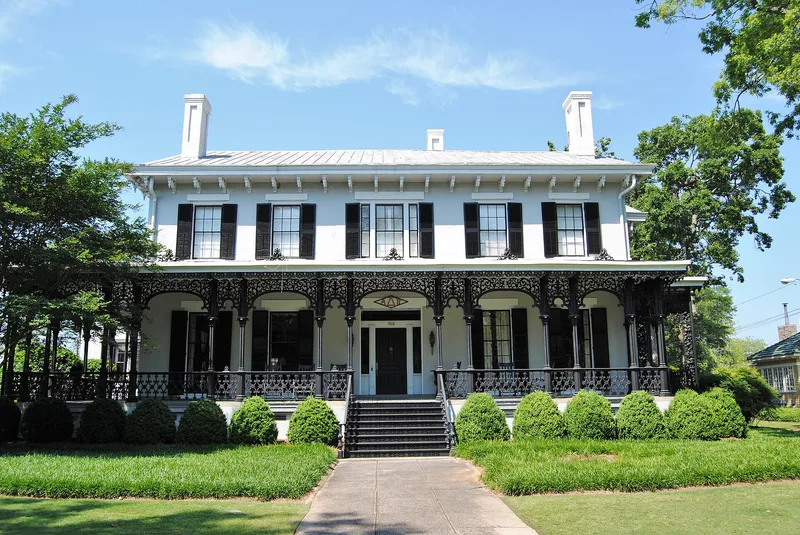
Built between 1857 and 1861 on South Milledge Avenue in Athens, Georgia, this two-and-a-half-story stuccoed masonry house was the home of Dr. James S. Hamilton, a physician, railroad director, university trustee and textile mill owner. Local architect and contractor Ross Crane designed and built it. Its most striking feature is a one-story cast iron porch with Gothic-style columns, patterned railings and grillwork, made at a Philadelphia foundry in 1860 and shipped south just before Civil War blockades. Italianate brackets, large chimneys and a Greek Revival entrance add to its eclectic character. Hamilton's family lived here through the war, and the house later passed to the Hodgson family, who repaired it around 1906. Since 1939 a sorority has owned it and used it as a chapter house, with a rear addition. The house is valued for its rare ironwork, its link to Crane, and its connection to Athens industry.
Significance in brief: The house is significant for its eclectic mix of Federal and Greek Revival styling and for its cast iron porch, one of a limited number that survive in Georgia. It is also notable as the work of Ross Crane, described as the most prominent local antebellum architect. Historically it reflects the home of an antebellum industrialist, and it is an example of adaptive use as a sorority house.
Machine-generated summary. This summary was generated by a language model from the official nomination document and has not been reviewed line by line by an editor. It may contain errors. Check the source document before relying on any detail. Source: nomination document (PDF) · National Archives catalog entry. NRHP reference 79000708, listed April 24, 1979. Summary generated October 2026 (model claude-sonnet-5-5, prompt v1.0-2026-10-29, confidence high).
Key facts
| Address | 150 S. Milledge Ave., Athens |
|---|---|
| County | Clarke County |
| Listed | April 24, 1979 |
| Reference number | 79000708 |
| Resource type | Building |
| Period of significance | 1857-1861 |
| Architect / builder | Ross Crane |
| Architectural style | Eclectic (combination of Federal and Greek Revival, with Italianate brackets and cast iron ornament) |
| Areas of significance | Architecture, Social History |
| Level of significance | State |
| Status (as stated in the nomination) | Occupied and in use as a sorority dormitory and chapter house since 1939; interior altered and a rear dormitory addition built. |
| Acreage | 2 |
| Within district | Dearing Street Historic District |
| Coordinates | 33.95446, -83.38838 (NPS GIS) |
What listing means for this property
National Register listing is honorary for a privately owned home: it does not by itself restrict what an owner may do with their own money, and it does not require public access. Restrictions come from local landmark or historic-district ordinances, which are separate (how they differ).
Owner-occupied houses are not eligible for the 20% federal rehabilitation tax credit, which applies to income-producing buildings, but many states offer credits for homeowners. Listing also opens the door to preservation easements and to buying a plaque. Start with what listing means for homeowners, renovating a listed house and selling one.
General information, not legal or tax advice. Rules change; confirm with your State Historic Preservation Office or a qualified adviser.
Sources and further reading
- National Park Service, National Register of Historic Places database (snapshot May 2026), reference 79000708.
- Nomination form (PDF, National Archives) — catalog entry
- Wikidata Q134286744
- This listing as JSON
Last updated October 2026. Found an error? See the editorial policy for how to report it.