Two Pierpont Circle
Also known as: William Washington Gordon,III House
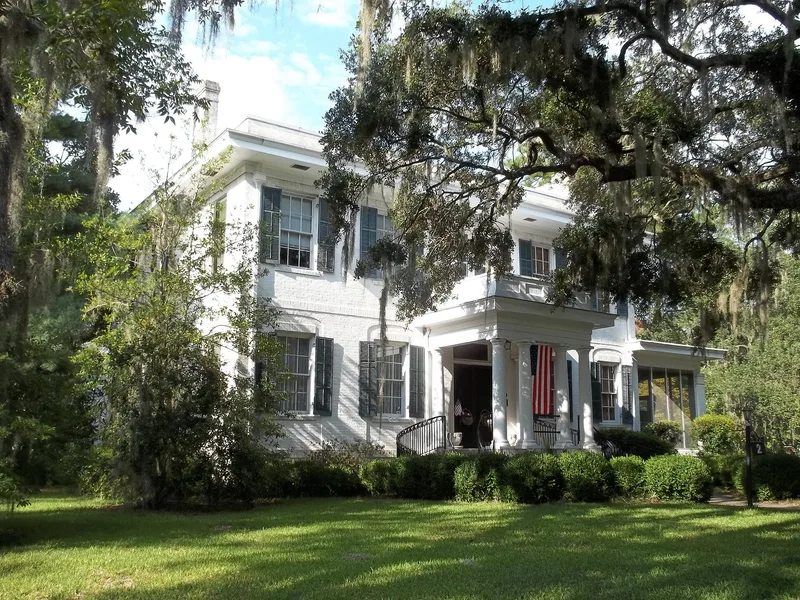

Why it's listed
Two Pierpont Circle is a two-story, five-bay, brick-veneered house built in 1920 about two miles southeast of downtown Savannah. Its symmetrical front has a one-story columned portico with a projecting cornice and a paneled balustrade forming a second-floor balcony. Inside are a central hall, a doglegged staircase, seven classically styled fireplace mantels and deep molded trim. The design is believed to have been adapted by architect Olaf Otto from plans for the Wayne-Gordon-Low House. A brick garage with an upstairs apartment, built at the same time, matches the cornice of the house. The house was built for W. W. Gordon, III as the model home of Gordonston, a planned subdivision laid out around Pierpont Circle with streets extending like spokes. It was the first structure built there, though only a few other houses followed in the early period. Gordon died in 1932 and the property was sold at public sale that December. It is recognized for its architecture and its role in community planning.
Significance in brief: The house is argued to be an excellent example of early 20th-century Federal Revival architecture, designed by Olaf Otto. It was also the model home and first building in the planned Gordonston subdivision, whose street plan radiates from Pierpont Circle.
Machine-generated summary. This summary was generated by a language model from the official nomination document and has not been reviewed line by line by an editor. It may contain errors. Check the source document before relying on any detail. Source: nomination document (PDF) · National Archives catalog entry. NRHP reference 90000492, listed April 4, 1990. Summary generated October 2026 (model claude-sonnet-5-5, prompt v1.0-2026-10-29, confidence high).
Key facts
| Address | 2 Pierpont Cir., Savannah |
|---|---|
| County | Chatham County |
| Listed | April 4, 1990 |
| Reference number | 90000492 |
| Resource type | Building |
| Period of significance | 1920 - 1932 |
| Architect / builder | Olaf Otto |
| Architectural style | Late 19th and 20th Century Revivals: Federal Revival |
| Criteria |
|
| Areas of significance | Architecture |
| Level of significance | Local |
| Status (as stated in the nomination) | Listed historic and current function is single dwelling; the house is still in residential use. |
| Acreage | 0.9 |
| Within district | Gordonston Historic District |
| Coordinates | 32.05506, -81.06678 (NPS GIS) |
What listing means for this property
National Register listing is honorary: it recognises significance and does not restrict what a private owner may do without federal money or permits. It unlocks the 20% federal rehabilitation tax credit for income-producing buildings, state credits in many states, and Section 106 review when federal agencies are involved. See what listing means in practice.
General information, not legal or tax advice. Rules change; confirm with your State Historic Preservation Office or a qualified adviser.
Sources and further reading
- National Park Service, National Register of Historic Places database (snapshot May 2026), reference 90000492.
- Nomination form (PDF, National Archives) — catalog entry
- Wikidata Q134148829
- This listing as JSON
Last updated October 2026. Found an error? See the editorial policy for how to report it.