Massie Common School House
Also known as: Massie School

Why it's listed
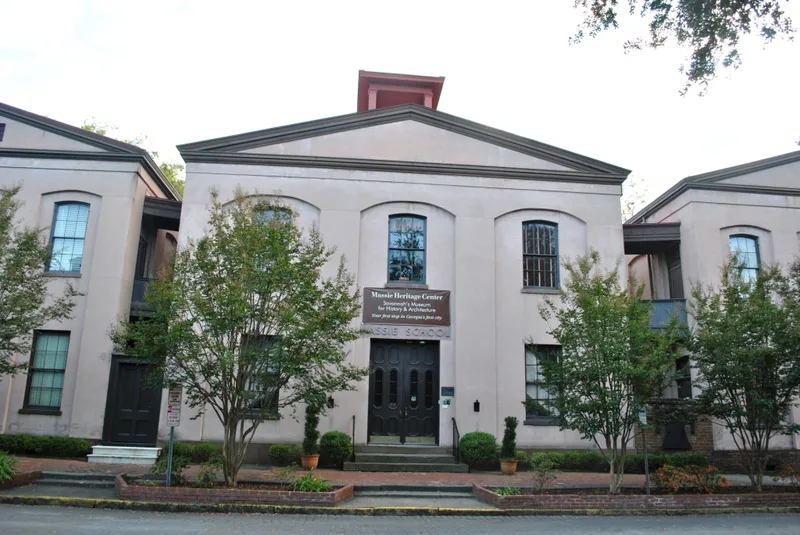
Massie Common School House at 207 East Gordon Street in Savannah overlooks Calhoun Square. The two-story central block was built in 1856 from plans by architect John S. Norris. Wings were added in 1872, designed by John B. Hogg, and in 1886. The walls are Savannah gray brick finished in scored stucco, with four pilasters, round arches, a classical pediment and a timber belfry. Inside are twin curving stairs, assembly rooms and fluted cast-iron columns. The school was funded by a 1841 bequest of $5,000 from Peter Massie for educating poor children. It opened in 1856 and is described as the only surviving original building of Georgia's first public school system. In 1865 it briefly housed wounded Federal troops and then a school for freedmen before returning to normal use. The nomination calls its design Greek Revival at its simplest and best, and notes its role as a gathering place for the neighborhood. It was in excellent condition when nominated.
Significance in brief: The nomination argues the building is significant for its architecture, historic associations, community function and educational role. It is described as the only remaining original building of Georgia's first public school system, funded by Peter Massie's 1841 bequest. It is also presented as a fine, simple example of Greek Revival design that anchors Calhoun Square.
Machine-generated summary. This summary was generated by a language model from the official nomination document and has not been reviewed line by line by an editor. It may contain errors. Check the source document before relying on any detail. Source: nomination document (PDF) · National Archives catalog entry. NRHP reference 77000414, listed April 13, 1977. Summary generated October 2026 (model claude-sonnet-5-5, prompt v1.0-2026-10-29, confidence high).
Key facts
| Address | 207 E. Gordon St., Savannah |
|---|---|
| County | Chatham County |
| Listed | April 13, 1977 |
| Reference number | 77000414 |
| Resource type | Building |
| Period of significance | 1800-1899 |
| Architect / builder | John S. Norris (1810-1876); west wing plans by John B. Hogg |
| Architectural style | Greek Revival |
| Areas of significance | Education, Architecture |
| Level of significance | State |
| Status (as stated in the nomination) | Described as in excellent condition and occupied, with educational use; plans called for exterior restoration, a heritage classroom and adaptive reuse of the rest as a library and media center. |
| Acreage | 0.3 |
| Within district | Savannah Historic District |
| Coordinates | 32.07020, -81.09243 (NPS GIS) |
What listing means for this property
For a publicly owned building or structure, listing mainly matters when federal funds, permits or licences are involved: projects then go through Section 106 review so effects on the property are considered. Listing also strengthens applications for preservation grants and, for leased income-producing uses, can enable the federal rehabilitation tax credit.
General information, not legal or tax advice. Rules change; confirm with your State Historic Preservation Office or a qualified adviser.
Sources and further reading
- National Park Service, National Register of Historic Places database (snapshot May 2026), reference 77000414.
- Nomination form (PDF, National Archives) — catalog entry
- Wikidata Q134140246
- This listing as JSON
Last updated October 2026. Found an error? See the editorial policy for how to report it.