Owens-Thomas House
Also known as: Richardson-Owens-Thomas House

Why it's listed
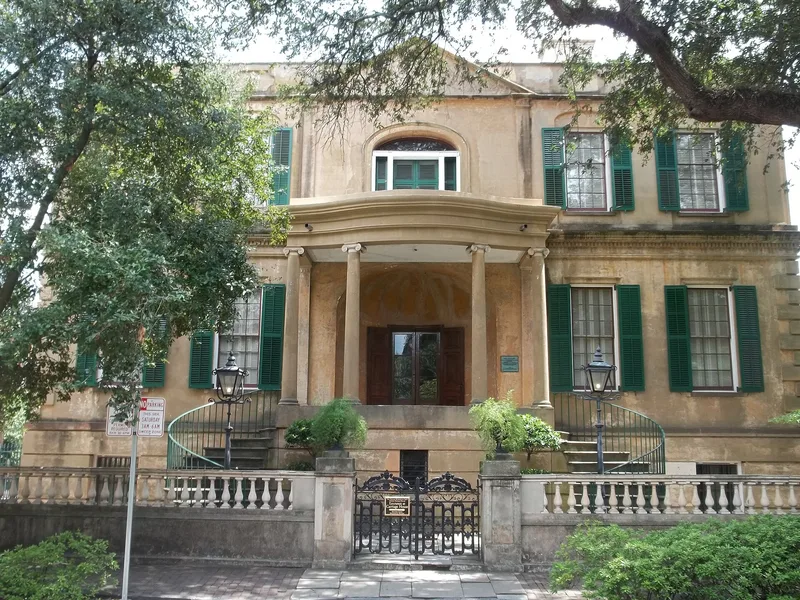
Overlooking Oglethorpe Square in Savannah, this two-story stucco and brick house on a high basement was built between 1816 and 1819 for Richard Richardson, president of the Savannah branch of the Bank of the United States. It was designed by young English architect William Jay, whose first American commission it was, and built by John Retan. Its serpentine Ionic portico, cast-iron Corinthian veranda, early indirect lighting in the dining room, and a curved bridge across the upstairs stair hall are unusual features. Jay introduced the English Regency style to Savannah, and his work influenced local builders until the Civil War. After Richardson's wife died in 1822 the house was sold and briefly operated as a boardinghouse, where the Marquis de Lafayette stayed in 1825. George Welchman Owens bought it in 1830, and his family lived there for 121 years until it passed to the Telfair Academy in 1951. It now serves as a house museum.
Significance in brief: Architectural historians have called it one of the most beautiful English Regency homes in America. It was Jay's earliest American commission and introduced the English Regency vocabulary to Savannah, influencing local housebuilding for a generation. It also has unusual features such as indirect lighting, curved walls and a bridge in the upstairs hall, and it hosted Lafayette in 1825.
Machine-generated summary. This summary was generated by a language model from the official nomination document and has not been reviewed line by line by an editor. It may contain errors. Check the source document before relying on any detail. Source: nomination document (PDF) · National Archives catalog entry. NRHP reference 76000611, listed May 11, 1976. Summary generated October 2026 (model claude-sonnet-5-5, prompt v1.0-2026-10-29, confidence medium).
Key facts
| Address | 124 Abercorn St., Savannah |
|---|---|
| County | Chatham County |
| Listed | May 11, 1976 |
| Reference number | 76000611 |
| Resource type | Building |
| Period of significance | 1800-1899 (specific dates 1816-1819, 1825) |
| Architect / builder | William Jay (architect); John Retan (builder) |
| Architectural style | English Regency |
| Areas of significance | Architecture |
| Level of significance | National |
| National Historic Landmark | Yes, designated May 11, 1976 |
| Status (as stated in the nomination) | Maintained as a house museum by the Telfair Academy of Arts and Sciences; condition listed as excellent and occupied. |
| Within district | Savannah Historic District |
| Coordinates | 32.07742, -81.08937 (NPS GIS) |
What listing means for this property
National Register listing is honorary for a privately owned home: it does not by itself restrict what an owner may do with their own money, and it does not require public access. Restrictions come from local landmark or historic-district ordinances, which are separate (how they differ).
Owner-occupied houses are not eligible for the 20% federal rehabilitation tax credit, which applies to income-producing buildings, but many states offer credits for homeowners. Listing also opens the door to preservation easements and to buying a plaque. Start with what listing means for homeowners, renovating a listed house and selling one.
General information, not legal or tax advice. Rules change; confirm with your State Historic Preservation Office or a qualified adviser.
Sources and further reading
- National Park Service, National Register of Historic Places database (snapshot May 2026), reference 76000611.
- Nomination form (PDF, National Archives) — catalog entry
- Wikipedia article (used for cross-checking only; text not reproduced here)
- Wikidata Q7114731
- This listing as JSON
Last updated October 2026. Found an error? See the editorial policy for how to report it.