U.S. Customhouse
Also known as: Custom House

Why it's listed
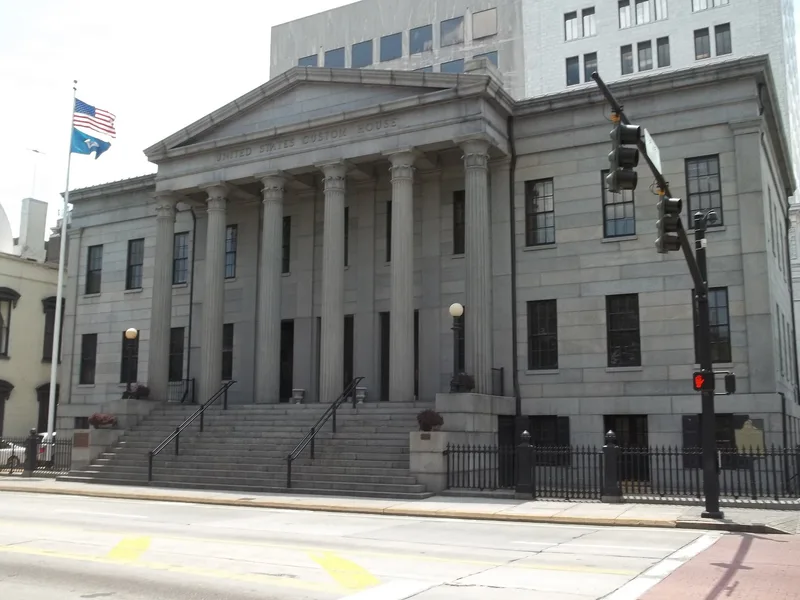
Overlooking Factor's Walk at the corner of East Bay and Bull Streets in Savannah, this granite building was completed in 1852 as the federal custom house. New York architect John S. Norris designed it and supervised construction. It is a rectangular Greek Revival structure with a raised basement and two floors, built of dressed gray granite from Quincy, Massachusetts. Six monolithic fluted columns with tobacco-leaf capitals support the front portico. Inside, a central double circular marble stair beneath a semicircular skylight remains unaltered. The site was earlier linked to James Edward Oglethorpe and to John Wesley's first sermon in America in 1736. The building housed the federal court, where the yacht Wanderer was tried in 1860 as the last violation of the law against importing slaves. In March 1861 the Confederate flag flew from its staff. Exterior changes have been minor, and it is now used only for customs services.
Significance in brief: The nomination calls it one of the most architecturally significant public buildings in Savannah and a symbol of the city's role as Georgia's port. It also stands on a historically important site tied to Oglethorpe and John Wesley, and it housed the federal court that tried the yacht Wanderer slave-importation case in 1860.
Machine-generated summary. This summary was generated by a language model from the official nomination document and has not been reviewed line by line by an editor. It may contain errors. Check the source document before relying on any detail. Source: nomination document (PDF) · National Archives catalog entry. NRHP reference 74000666, listed May 29, 1974. Summary generated October 2026 (model claude-sonnet-5-5, prompt v1.0-2026-10-29, confidence high).
Key facts
| Address | 1-3 E. Bay St., Savannah |
|---|---|
| County | Chatham County |
| Listed | May 29, 1974 |
| Reference number | 74000666 |
| Resource type | Building |
| Period of significance | 19th Century; completed 1852 |
| Architect / builder | John S. Norris (architect and superintendent of construction) |
| Architectural style | Greek Revival |
| Areas of significance | Commerce, Architecture, Social History |
| Level of significance | Local |
| Status (as stated in the nomination) | Condition marked excellent and slightly altered; occupied, in government use, now used solely for customs-related services. |
| Within district | Savannah Historic District |
| Coordinates | 32.08058, -81.09085 (NPS GIS) |
What listing means for this property
National Register listing is honorary: it recognises significance and does not restrict what a private owner may do without federal money or permits. It unlocks the 20% federal rehabilitation tax credit for income-producing buildings, state credits in many states, and Section 106 review when federal agencies are involved. See what listing means in practice.
General information, not legal or tax advice. Rules change; confirm with your State Historic Preservation Office or a qualified adviser.
Sources and further reading
- National Park Service, National Register of Historic Places database (snapshot May 2026), reference 74000666.
- Nomination form (PDF, National Archives) — catalog entry
- Wikipedia article (used for cross-checking only; text not reproduced here)
- Wikidata Q7889714
- This listing as JSON
Last updated October 2026. Found an error? See the editorial policy for how to report it.