U.S. Post Office
Also known as: Old Carrollton Post Office

Why it's listed
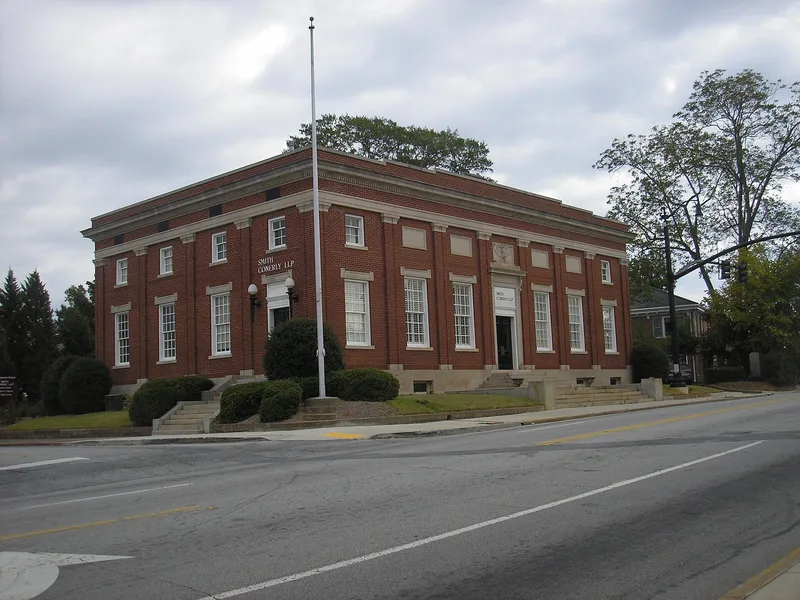
Built in 1914, this red brick post office faces the Carroll County Courthouse on a corner lot just east of downtown Carrollton. The one-story Georgian Revival building has a stone-faced raised basement, brick pilasters dividing seven front bays, large twelve-over-twelve windows, and a stone entrance topped by a sculpted eagle. Inside, the lobby keeps its terrazzo floor, marble baseboard and wood wainscoting, while the mezzanine includes an Inspector's Lookout network of passages used to watch the work floor. The design came under the Treasury Department's Supervising Architect, with J.M. Geary as on-site representative. It is considered significant as the town's only building of this type and as an example of modern mail-handling facilities, with a rear loading vestibule and comfortable worker facilities. It is also linked to Congressman William Charles Adamson, who helped bring the post office to Carrollton. Since 1967 it has housed the county school board offices.
Significance in brief: The building is an excellent and the only local example of an early twentieth century Georgian Revival federal building. It also reflects the modern, efficient postal facilities of the period, with a rear loading vestibule, organized service windows and worker amenities. It is tied to Congressman William Charles Adamson, who helped Carrollton obtain it.
Machine-generated summary. This summary was generated by a language model from the official nomination document and has not been reviewed line by line by an editor. It may contain errors. Check the source document before relying on any detail. Source: nomination document (PDF) · National Archives catalog entry. NRHP reference 83000185, listed April 18, 1983. Summary generated October 2026 (model claude-sonnet-5-5, prompt v1.0-2026-10-29, confidence high).
Key facts
| Address | 402 Newnan St., Carrollton |
|---|---|
| County | Carroll County |
| Listed | April 18, 1983 |
| Reference number | 83000185 |
| Resource type | Building |
| Period of significance | 1914 |
| Architect / builder | J.M. Geary, "Representing the Supervising Architect" (of the U.S. Treasury Department); James Devault, Canton, Ohio, contractor |
| Architectural style | Georgian Revival |
| Criteria |
|
| Areas of significance | Architecture, Communications |
| Level of significance | Local |
| Status (as stated in the nomination) | Converted in 1967 to use by the Carroll County Board of Education; occupied, with interior office partitions added but many original features retained. |
| Acreage | 0.9 |
| Within district | Carrollton Downtown Historic District |
| Coordinates | 33.58002, -85.07254 (NPS GIS) |
What listing means for this property
For a publicly owned building or structure, listing mainly matters when federal funds, permits or licences are involved: projects then go through Section 106 review so effects on the property are considered. Listing also strengthens applications for preservation grants and, for leased income-producing uses, can enable the federal rehabilitation tax credit.
General information, not legal or tax advice. Rules change; confirm with your State Historic Preservation Office or a qualified adviser.
Sources and further reading
- National Park Service, National Register of Historic Places database (snapshot May 2026), reference 83000185.
- Nomination form (PDF, National Archives) — catalog entry
- Wikidata Q134135843
- This listing as JSON
Last updated October 2026. Found an error? See the editorial policy for how to report it.