Carrollton Downtown Historic District

Why it's listed
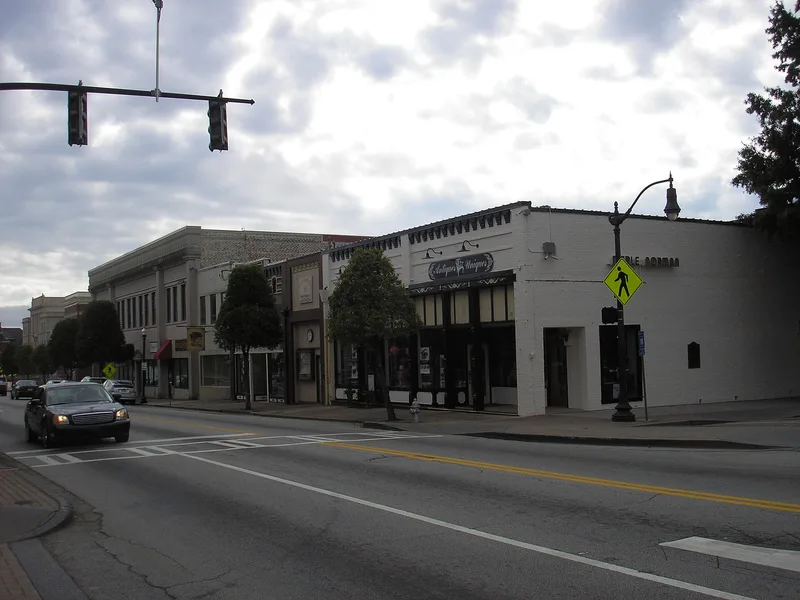
Carrollton's downtown core grew around Adamson Square, laid out in 1829 when the town became the Carroll County seat. The district holds one- and two-story brick storefronts built from the 1870s onward, set flush with the sidewalk and decorated with brick cornices, arched upper windows and large display windows. Around them sit community landmarks: Romanesque Revival Presbyterian and First Baptist churches, a Classical Revival Methodist church, the 1914 city hall, the 1914 post office, a former school designed by Neil Reid, and the 1928 courthouse by William J.J. Chase, placed two blocks from the square. Industrial and farm-supply buildings, a Coca-Cola bottling office, an early gas station and a doctor's Craftsman house add variety. The district was recognized for its architecture, its role as the commercial center of the county, and its intact town plan, which blends two Georgia county seat layouts. Its period of significance runs from 1829 to 1956.
Significance in brief: The district is significant for architecture, as a collection of Commercial style buildings and community landmarks typical of small Georgia towns. It is significant for commerce as the historic commercial center of the county, and for community planning as an intact county seat plan that combines Sparta and Augusta plan features. It also reflects politics and government through the courthouse and civic buildings.
Machine-generated summary. This summary was generated by a language model from the official nomination document and has not been reviewed line by line by an editor. It may contain errors. Check the source document before relying on any detail. Source: nomination document (PDF) · National Archives catalog entry. NRHP reference 07000378, listed May 1, 2007. Summary generated October 2026 (model claude-sonnet-5-5, prompt v1.0-2026-10-29, confidence high).
Key facts
| Address | Roughly around downtown sq. and is bounded by Johnson Ave., White St., Mill St. and Barnes St., Carrollton |
|---|---|
| County | Carroll County |
| Listed | May 1, 2007 |
| Reference number | 07000378 |
| Resource type | District |
| Period of significance | 1829-1956 |
| Architect / builder | William J.J. Chase, architect, and Carr Construction Company, builder (Carroll County Courthouse); John Knox Taylor, architect, and J.M. Geary, builder (United States Post Office); W.F. New, architect (First Baptist Church); Neil Reid of Hentz, Reid & Adler, architect (Carrollton Community Activities Center) |
| Architectural style | Commercial style, Romanesque Revival, Classical Revival, Beaux Arts, Colonial Revival, Craftsman, International Style |
| Criteria |
|
| Areas of significance | Architecture, Commerce, Community Planning and Development, Politics/Government |
| Level of significance | Local |
| Status (as stated in the nomination) | Many buildings remain in use as stores, offices, churches, a courthouse, a post office and a residence; one bank building lost its top two floors, compromising its integrity. |
| Acreage | 44 |
| Coordinates | 33.57981, -85.07413 (NPS GIS) |
What listing means for this property
This is a historic district. Buildings within its boundary are either contributing (they add to the district's significance) or non-contributing. Owners of contributing income-producing buildings can claim the 20% federal rehabilitation tax credit; homeowners should look at state credits. National Register districts impose no design review by themselves; a local historic district ordinance, if one exists, does (the difference explained).
General information, not legal or tax advice. Rules change; confirm with your State Historic Preservation Office or a qualified adviser.
Sources and further reading
- National Park Service, National Register of Historic Places database (snapshot May 2026), reference 07000378.
- Nomination form (PDF, National Archives) — catalog entry
- Wikidata Q141715503
- This listing as JSON
Last updated October 2026. Found an error? See the editorial policy for how to report it.