South Carrollton Residential Historic District

Why it's listed
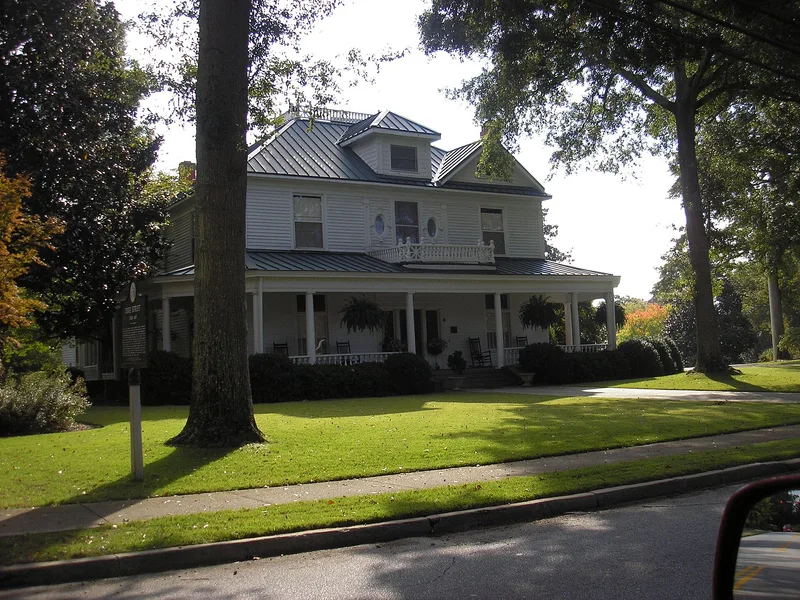
South Carrollton is a residential neighborhood of about 55 acres southeast of downtown Carrollton, Georgia, laid out on an irregular grid of tree-lined streets with sidewalks. Its one- and two-story houses, mostly wood-framed with weatherboard siding, date from the 1870s to the 1930s and range from modest cottages to large homes of prominent families. Styles include Victorian Gothic, Queen Anne, Eclectic, Neoclassical and Craftsman/Bungalow, along with an unusual early 1930s house related to the Western Stick style. The area grew after the 1874 arrival of the railroad and the improved cotton economy, and many smaller houses were built in the 1920s and 1930s for mill employees. Large lots were gradually subdivided, producing a mix of dates and styles typical of small Georgia towns. Residents ranged from merchants and professionals to laborers, including Judge W.C. Adamson, who served in Congress for twenty-five years. Informal landscaping gives the district a park-like character.
Significance in brief: The nomination presents the district as a good example of an incrementally planned and developed in-town neighborhood from Carrollton's period of growth. It is also significant for its range of late-nineteenth and early-twentieth century houses, its informal turn-of-the-century landscaping, and its association with a wide cross section of Carrollton's citizens, including Judge and Congressman W.C. Adamson.
Machine-generated summary. This summary was generated by a language model from the official nomination document and has not been reviewed line by line by an editor. It may contain errors. Check the source document before relying on any detail. Source: nomination document (PDF) · National Archives catalog entry. NRHP reference 84000947, listed June 28, 1984. Summary generated October 2026 (model claude-sonnet-5-5, prompt v1.0-2026-10-29, confidence high).
Key facts
| Address | Roughly bounded by RR tracks, Harmon and West Aves., Bradley, Mill and Garrett Sts., Tillman and Hill Drs., Carrollton |
|---|---|
| County | Carroll County |
| Listed | June 28, 1984 |
| Reference number | 84000947 |
| Resource type | District |
| Period of significance | 1870s-1930s |
| Architect / builder | Multiple |
| Architectural style | Victorian Gothic, Queen Anne, Eclectic, Neoclassical and Craftsman/Bungalow, plus vernacular cottages and an early 1930s house related to the Western Stick style |
| Criteria |
|
| Areas of significance | Landscape Architecture, Commerce, Architecture |
| Level of significance | Local |
| Status (as stated in the nomination) | Listed as occupied, private residences in good condition with some alterations; a recent apartment complex and a few ranch-style houses are the only intrusions. |
| Acreage | 55 |
| Coordinates | 33.57343, -85.07071 (NPS GIS) |
What listing means for this property
This is a historic district. Buildings within its boundary are either contributing (they add to the district's significance) or non-contributing. Owners of contributing income-producing buildings can claim the 20% federal rehabilitation tax credit; homeowners should look at state credits. National Register districts impose no design review by themselves; a local historic district ordinance, if one exists, does (the difference explained).
General information, not legal or tax advice. Rules change; confirm with your State Historic Preservation Office or a qualified adviser.
Sources and further reading
- National Park Service, National Register of Historic Places database (snapshot May 2026), reference 84000947.
- Nomination form (PDF, National Archives) — catalog entry
- Wikidata Q49563218
- This listing as JSON
Last updated October 2026. Found an error? See the editorial policy for how to report it.