South Main Street Residential Historic District
Why it's listed
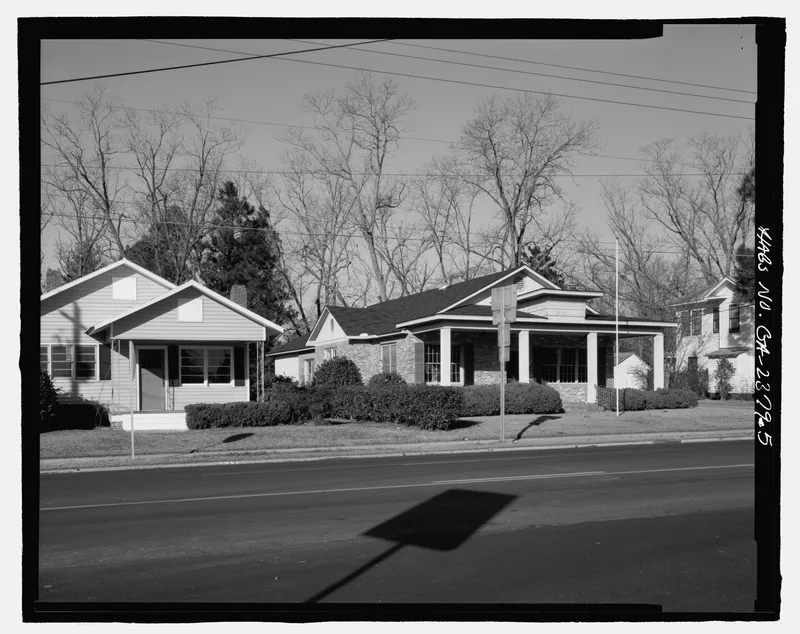
South Main Street in Statesboro, just south of the downtown business district, includes a small neighborhood of 15 houses built between about 1910 and 1930. Most are one- or one-and-a-half-story Craftsman bungalows with multi-gabled roofs, clapboard siding, exposed rafter ends and porches with tapered wooden columns on brick piers. Queen Anne cottages and a single two-story American Foursquare with a pyramidal roof are also present. The district was recognized for architecture, as a good example of modest small-town residential building in early 20th-century Georgia. Residents were largely moderate-income families, many working downtown or in commerce and agri-business. Two local educators, Sallie Zetterower and Lilly Deal, lived here. Some houses have become rental units or offices, bringing modern signs, though the historic character remains. Mature oaks, pines, azaleas and crepe myrtles shape the informal yards.
Significance in brief: The district is significant under Criterion C for architecture, as a collection of early 20th-century single-family houses, mainly Craftsman/Bungalow, that have kept their historic character. It represents modest small-town neighborhood architecture in Georgia. The form also suggests possible social history significance for housing middle-class residents, but says this was not documented to National Register standards.
Machine-generated summary. This summary was generated by a language model from the official nomination document and has not been reviewed line by line by an editor. It may contain errors. Check the source document before relying on any detail. Source: nomination document (PDF) · National Archives catalog entry. NRHP reference 89001161, listed September 6, 1989. Summary generated October 2026 (model claude-sonnet-5-5, prompt v1.0-2026-10-29, confidence high).
Key facts
| Address | Roughly College Ln., Southern Railway right-of-way, Walnut, Mikell, and S. Main Sts., Statesboro |
|---|---|
| County | Bulloch County |
| Listed | September 6, 1989 |
| Reference number | 89001161 |
| Resource type | District |
| Period of significance | 1910-1930 |
| Architect / builder | Averitt, J. B.; Franklin, A. J. |
| Architectural style | Bungalow/Craftsman, Queen Anne, Other: American Foursquare |
| Criteria |
|
| Areas of significance | Architecture |
| Level of significance | Local |
| Status (as stated in the nomination) | Still largely intact as a middle-class neighborhood; many houses have been subdivided into multi-family rental units or converted to commercial use, and have been maintained in keeping with the historic character. |
| Acreage | 6 |
| Coordinates | 32.44055, -81.78331 (NPS GIS) |
What listing means for this property
This is a historic district. Buildings within its boundary are either contributing (they add to the district's significance) or non-contributing. Owners of contributing income-producing buildings can claim the 20% federal rehabilitation tax credit; homeowners should look at state credits. National Register districts impose no design review by themselves; a local historic district ordinance, if one exists, does (the difference explained).
General information, not legal or tax advice. Rules change; confirm with your State Historic Preservation Office or a qualified adviser.
Sources and further reading
- National Park Service, National Register of Historic Places database (snapshot May 2026), reference 89001161.
- Nomination form (PDF, National Archives) — catalog entry
- Wikipedia article (used for cross-checking only; text not reproduced here)
- Wikidata Q7567889
- This listing as JSON
Last updated October 2026. Found an error? See the editorial policy for how to report it.