Raines, William G., House
Also known as: Statesboro Inn

Why it's listed
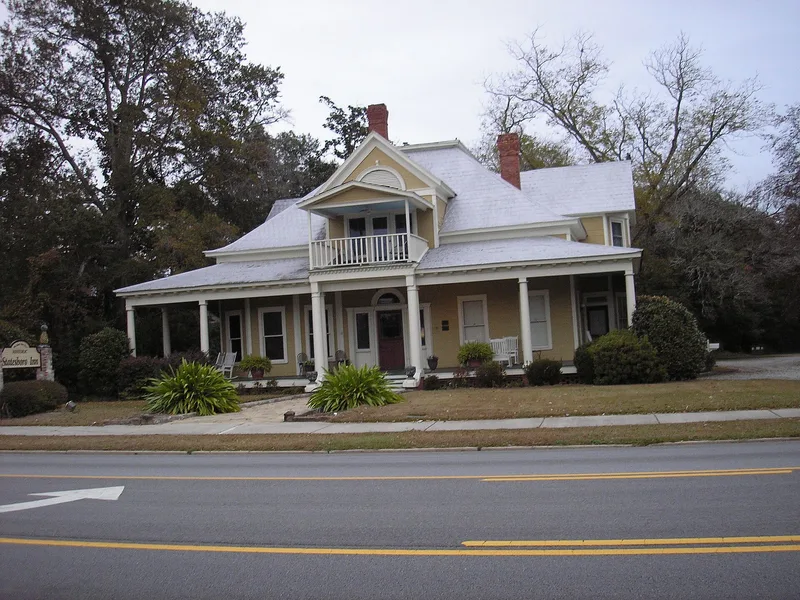
Built around 1904-1905 on South Main Street in downtown Statesboro, this two-story wood-frame house was the home of hardware merchant William G. Raines and now operates as an inn. It has a wrap-around porch, multiple gables, a metal shingle roof, and an elaborate Palladian entrance. Inside, a central hall is flanked by rooms with coffered pine ceilings, original mantels, and wainscoting. The house mixes late-Victorian elements such as chamfered bays and angled fireplaces with Neoclassical symmetry and classical detailing, a combination common in Georgia's small towns of the period and often the work of builders using stock features. Statesboro grew rapidly from the 1890s to the 1920s on railroad transportation and Sea Island cotton, and Main Street was once lined with similar houses. Only about half a dozen remain. The house was listed for its architecture, as the best local illustration of the Victorian-Neoclassical transition. A rear car barn and cook's house are deteriorated and do not contribute.
Significance in brief: The house is significant in architecture for its eclectic design that combines late-Victorian and Neoclassical features, documenting the transition between those eras in Statesboro's domestic architecture. It is also one of the largest, most impressive and most intact historic houses remaining in the city, especially along South Main Street, which was once lined with elegant turn-of-the-century homes.
Machine-generated summary. This summary was generated by a language model from the official nomination document and has not been reviewed line by line by an editor. It may contain errors. Check the source document before relying on any detail. Source: nomination document (PDF) · National Archives catalog entry. NRHP reference 87000942, listed August 31, 1987. Summary generated October 2026 (model claude-sonnet-5-5, prompt v1.0-2026-10-29, confidence high).
Key facts
| Address | 106 S. Main St., Statesboro |
|---|---|
| County | Bulloch County |
| Listed | August 31, 1987 |
| Reference number | 87000942 |
| Resource type | Building |
| Period of significance | 1900- |
| Architect / builder | unknown |
| Architectural style | Transitional Victorian-Neoclassical (Classical Revival) eclectic design |
| Criteria |
|
| Areas of significance | Architecture, Social History |
| Level of significance | Local |
| Status (as stated in the nomination) | Rehabilitated for use as a historic inn; condition listed as excellent. Two rear outbuildings, a car barn and a cook's house, are deteriorated and unrestored. |
| Acreage | 0.9 |
| Coordinates | 32.44659, -81.78389 (NPS GIS) |
What listing means for this property
National Register listing is honorary for a privately owned home: it does not by itself restrict what an owner may do with their own money, and it does not require public access. Restrictions come from local landmark or historic-district ordinances, which are separate (how they differ).
Owner-occupied houses are not eligible for the 20% federal rehabilitation tax credit, which applies to income-producing buildings, but many states offer credits for homeowners. Listing also opens the door to preservation easements and to buying a plaque. Start with what listing means for homeowners, renovating a listed house and selling one.
General information, not legal or tax advice. Rules change; confirm with your State Historic Preservation Office or a qualified adviser.
Sources and further reading
- National Park Service, National Register of Historic Places database (snapshot May 2026), reference 87000942.
- Nomination form (PDF, National Archives) — catalog entry
- Wikidata Q134134504
- This listing as JSON
Last updated October 2026. Found an error? See the editorial policy for how to report it.