West Main Street Commercial Historic District

Why it's listed
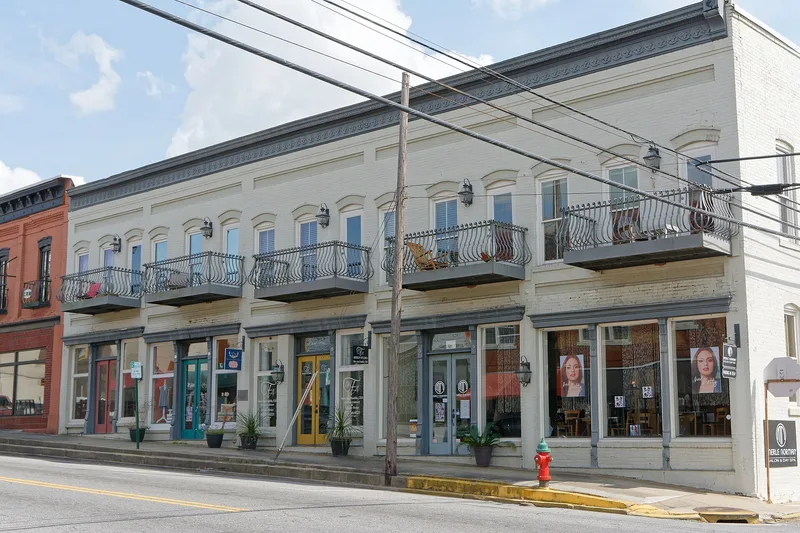
Five brick storefront buildings along West Main Street in downtown Statesboro, Georgia, form a compact commercial district built between 1905 and 1923. One building is a single story and four rise two stories, together holding sixteen storefronts. The best known group, historically called the Brannen Building, is a row of five attached storefronts at the corner of Walnut Street. They step down the slope of the street and share a pressed-metal cornice, matching storefronts and segmental-arched upper windows. Corbeled brickwork and pressed-metal pilasters add modest decoration. Some storefronts were modernized in the 1970s and 1980s, yet the upper levels, scale and setback remain largely intact. The district was among the first commercial sections near the county courthouse and grew with the prosperity brought by the railroad and the Sea Island cotton trade. It is recognized for that commercial history and for its well-preserved early twentieth-century storefront architecture. Builder L. R. Blackburn is associated with construction here. The buildings still serve retail and business uses.
Significance in brief: The district reflects Statesboro's early 20th-century commercial expansion, which was tied to the Sea Island cotton market and the arrival of the railroad. It also holds the best preserved early 20th-century commercial group in downtown Statesboro, with storefront designs, corbeled brickwork and pressed-metal cornices.
Machine-generated summary. This summary was generated by a language model from the official nomination document and has not been reviewed line by line by an editor. It may contain errors. Check the source document before relying on any detail. Source: nomination document (PDF) · National Archives catalog entry. NRHP reference 89001164, listed September 6, 1989. Summary generated October 2026 (model claude-sonnet-5-5, prompt v1.0-2026-10-29, confidence high).
Key facts
| Address | Roughly W. Main St. between Walnut and N. and S. Main Sts., Statesboro |
|---|---|
| County | Bulloch County |
| Listed | September 6, 1989 |
| Reference number | 89001164 |
| Resource type | District |
| Period of significance | 1905-1923 |
| Architect / builder | Blackburn, L. R. |
| Architectural style | Commercial; Italianate |
| Criteria |
|
| Areas of significance | Commerce, Architecture |
| Level of significance | Local |
| Status (as stated in the nomination) | Buildings continue in commercial use as specialty stores and businesses; storefronts were altered in the 1970s and 1980s, but upper-level details remain intact. |
| Acreage | 0.9 |
| Coordinates | 32.44893, -81.78413 (NPS GIS) |
What listing means for this property
This is a historic district. Buildings within its boundary are either contributing (they add to the district's significance) or non-contributing. Owners of contributing income-producing buildings can claim the 20% federal rehabilitation tax credit; homeowners should look at state credits. National Register districts impose no design review by themselves; a local historic district ordinance, if one exists, does (the difference explained).
General information, not legal or tax advice. Rules change; confirm with your State Historic Preservation Office or a qualified adviser.
Sources and further reading
- National Park Service, National Register of Historic Places database (snapshot May 2026), reference 89001164.
- Nomination form (PDF, National Archives) — catalog entry
- Wikipedia article (used for cross-checking only; text not reproduced here)
- Wikidata Q30603054
- This listing as JSON
Last updated October 2026. Found an error? See the editorial policy for how to report it.