Bulloch County Courthouse

Why it's listed
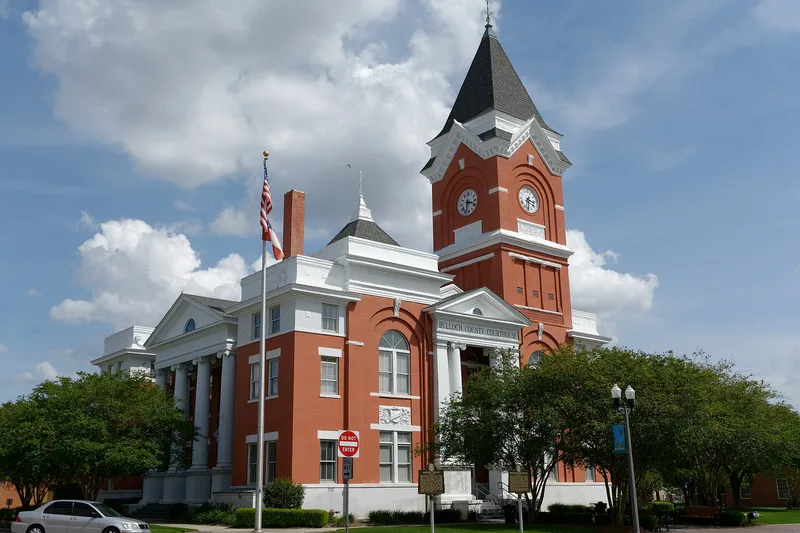
Bulloch County's courthouse occupies a one-acre square in Statesboro. Built in 1894 from designs by Bruce & Morgan, it began as a Queen Anne building, and early photographs show a design much like the Talbot County courthouse. In 1914 it was enlarged and given Neo-Classical facades. The west entrance has an Ionic porch with colossal columns, a full entablature and a pediment, while the north and south entrances have four-column Ionic porticoes. Original features that remain include the clock tower with its gables, splayed arches and pyramidal cap, and terra cotta decoration that includes the construction date. Later changes were considerable. The brick has been sprayed with liquid cement and is now white, several doors and windows have been sealed, a corner tower was truncated, and the interior was modernized. Its listing rests on the unusual meeting of two styles, its link to the architects Bruce & Morgan, its prominent position on a main route, and strong community attachment to it.
Significance in brief: The nomination presents the courthouse as a striking combination of two widely different styles, an 1894 Queen Anne building with a 1914 Neo-Classical remodeling. It is tied to the work of the architects Bruce & Morgan. It remains an imposing landmark on a major road through Statesboro, with local businesses around it, and the community holds it in great pride despite many alterations.
Machine-generated summary. This summary was generated by a language model from the official nomination document and has not been reviewed line by line by an editor. It may contain errors. Check the source document before relying on any detail. Source: nomination document (PDF) · National Archives catalog entry. NRHP reference 80000978, listed September 18, 1980. Summary generated October 2026 (model claude-sonnet-5-5, prompt v1.0-2026-10-29, confidence medium).
Key facts
| Address | Courthouse Sq., Statesboro |
|---|---|
| County | Bulloch County |
| Listed | September 18, 1980 |
| Reference number | 80000978 |
| Resource type | Building |
| Architect / builder | Bruce & Morgan (architects); J. H. McKenzie (contractor); 1914 additions by Hosford and Co., Architects, Eastman, Ga., with Rogers & Simmons, contractors; 1970 work by Edwin C. Eckles, architect, and Ernest C. Cannon, contractor |
| Architectural style | Queen Anne (1894) and Neo-Classical (1914) |
| Areas of significance | Economics, Law, Politics/Government, Architecture, Communications |
| Level of significance | State |
| Status (as stated in the nomination) | Condition listed as good; interior completely modernized, and many doors and windows on the north, south and east sides sealed and painted. |
| Acreage | 1 |
| Coordinates | 32.44939, -81.78285 (NPS GIS) |
What listing means for this property
For a publicly owned building or structure, listing mainly matters when federal funds, permits or licences are involved: projects then go through Section 106 review so effects on the property are considered. Listing also strengthens applications for preservation grants and, for leased income-producing uses, can enable the federal rehabilitation tax credit.
General information, not legal or tax advice. Rules change; confirm with your State Historic Preservation Office or a qualified adviser.
Sources and further reading
- National Park Service, National Register of Historic Places database (snapshot May 2026), reference 80000978.
- Nomination form (PDF, National Archives) — catalog entry
- Wikipedia article (used for cross-checking only; text not reproduced here)
- Wikidata Q4996973
- This listing as JSON
Last updated October 2026. Found an error? See the editorial policy for how to report it.