Jaeckel Hotel

Why it's listed
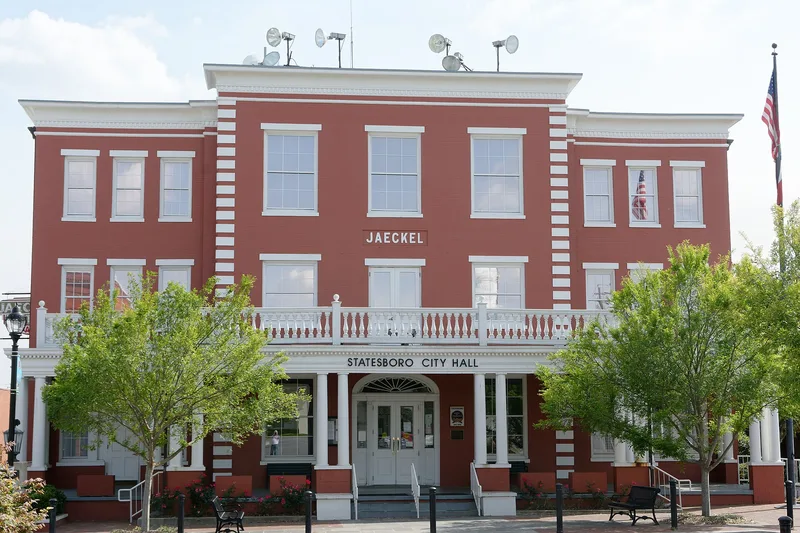
Built in 1905 at 50 East Main Street in Statesboro, this three-story hotel is made of terra cotta block with a brick veneer and a Neoclassical front porch. It was designed by Savannah architect Julian deBruyn Kops and built by local contractor A.J. Franklin. Local business and civic leaders organized the Statesboro Hotel Company to finance it, and it opened within the same year. Its location lay between the railroad depots and the county courthouse. In 1910 a Drummers' Building was added behind it for traveling salesmen to display goods, and a rear addition followed in 1935. The lobby, parlors and dining room keep Neoclassical detailing, pressed-tin ceilings and heart pine floors. The hotel was a center of commerce and social life, hosting civic club meetings, balls and dinners. It is the city's only surviving historic hotel from the period, and the hexagonal paving blocks of its front sidewalk are the last of their kind on East Main Street. At listing it stood vacant, and the owner planned restoration of the facade and first floor.
Significance in brief: The nomination argues the hotel is significant for architecture, commerce and local history. It was the largest and most impressive building of its era in Statesboro and the city's only surviving historic hotel from that time. It served as a center of commercial activity and social life in the early twentieth century.
Machine-generated summary. This summary was generated by a language model from the official nomination document and has not been reviewed line by line by an editor. It may contain errors. Check the source document before relying on any detail. Source: nomination document (PDF) · National Archives catalog entry. NRHP reference 82002389, listed June 17, 1982. Summary generated October 2026 (model claude-sonnet-5-5, prompt v1.0-2026-10-29, confidence high).
Key facts
| Address | 50 E. Main St., Statesboro |
|---|---|
| County | Bulloch County |
| Listed | June 17, 1982 |
| Reference number | 82002389 |
| Resource type | Building |
| Period of significance | 1900- |
| Architect / builder | A.J. Franklin/Julian deBruyn Kops |
| Architectural style | Neoclassical (eclectic Neoclassical design) |
| Areas of significance | Commerce, Architecture, Social History |
| Level of significance | Local |
| Status (as stated in the nomination) | Listed as unoccupied and vacant, in fair condition and altered; the owner at the time intended to restore the facade and first floor and re-establish the west-side garden. |
| Acreage | 0.6 |
| Coordinates | 32.44859, -81.78125 (NPS GIS) |
What listing means for this property
For an income-producing building, listing (individually or as a contributing building in a district) is the gateway to the 20% federal rehabilitation tax credit on qualified rehabilitation costs, often stackable with state credits. Work claiming the credit must follow the Secretary of the Interior's Standards and be approved in advance.
Listing does not restrict a private owner acting without federal money or permits; where federal funding or licensing is involved, Section 106 review applies.
Noted as vacant in the nomination. Nomination documents can be decades old; current status may differ. If you are considering buying an empty listed property, read the due-diligence checklist.
General information, not legal or tax advice. Rules change; confirm with your State Historic Preservation Office or a qualified adviser.
Sources and further reading
- National Park Service, National Register of Historic Places database (snapshot May 2026), reference 82002389.
- Nomination form (PDF, National Archives) — catalog entry
- Wikipedia article (used for cross-checking only; text not reproduced here)
- Wikidata Q16900686
- This listing as JSON
Last updated October 2026. Found an error? See the editorial policy for how to report it.