Holt, Walter R., House

Approximate location: the National Park Service places this pin arbitrarily within the property, not at a surveyed point (stated accuracy ±12 m).
Why it's listed
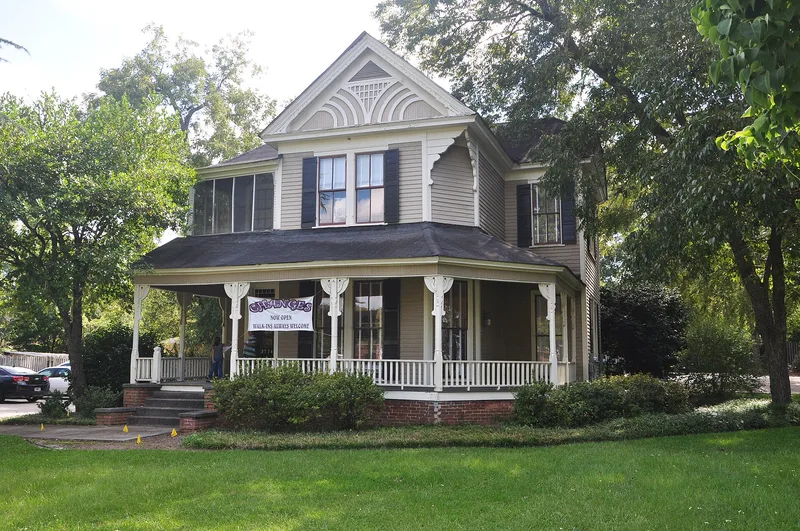
Built around 1886 on Vineville Avenue northwest of downtown Macon, this two-story wood-frame house was the home of Walter R. Holt, a farmer and wholesale grocer who at one point owned 2,000 acres. The house has an asymmetrical plan, multiple gables, a wrap-around porch, weatherboard and beaded board siding, and original two-over-two windows. Its ornament draws on several traditions, including English medieval woodwork, Japanese-inspired feathered brackets and sunbursts, and Folk Victorian turned balusters and jigsawn brackets. Inside, a paneled staircase with a carved newel post, plaster walls and most original mantels survive. Holt's widow lived there until 1927, and later owners divided it into apartments. It was rehabilitated as an office building in 2002-2003. The house was listed for its architecture, as an excellent local example of the Queen Anne style and house type. Only about half an acre remains of the original 200-acre estate.
Significance in brief: The nomination argues the house is significant in architecture as an excellent example of the Queen Anne style and house type. It cites the irregular plan, wrap-around porch and eclectic ornament, including feathered brackets, sunbursts and a projecting second-story jetty, that refer to earlier architectural traditions.
Machine-generated summary. This summary was generated by a language model from the official nomination document and has not been reviewed line by line by an editor. It may contain errors. Check the source document before relying on any detail. Source: nomination document (PDF) · National Archives catalog entry. NRHP reference 05000076, listed February 24, 2005. Summary generated October 2026 (model claude-sonnet-5-5, prompt v1.0-2026-10-29, confidence high).
Key facts
| Address | 3776 Vineville Ave., Macon |
|---|---|
| County | Bibb County |
| Listed | February 24, 2005 |
| Reference number | 05000076 |
| Resource type | Building |
| Period of significance | c. 1886 |
| Architectural style | Late Victorian: Queen Anne |
| Criteria |
|
| Areas of significance | Architecture |
| Level of significance | Local |
| Status (as stated in the nomination) | Rehabilitated as an office building and certified by the National Park Service in October 2003; current function is business. |
| Acreage | 0.5 |
| Coordinates | 32.85385, -83.68749 (NPS GIS) |
What listing means for this property
National Register listing is honorary for a privately owned home: it does not by itself restrict what an owner may do with their own money, and it does not require public access. Restrictions come from local landmark or historic-district ordinances, which are separate (how they differ).
Owner-occupied houses are not eligible for the 20% federal rehabilitation tax credit, which applies to income-producing buildings, but many states offer credits for homeowners. Listing also opens the door to preservation easements and to buying a plaque. Start with what listing means for homeowners, renovating a listed house and selling one.
General information, not legal or tax advice. Rules change; confirm with your State Historic Preservation Office or a qualified adviser.
Sources and further reading
- National Park Service, National Register of Historic Places database (snapshot May 2026), reference 05000076.
- Nomination form (PDF, National Archives) — catalog entry
- Wikidata Q134086066
- This listing as JSON
Last updated October 2026. Found an error? See the editorial policy for how to report it.