Storehouse, State Lunatic Asylum
Also known as: Victorian Building,Central State Hospital

Why it's listed
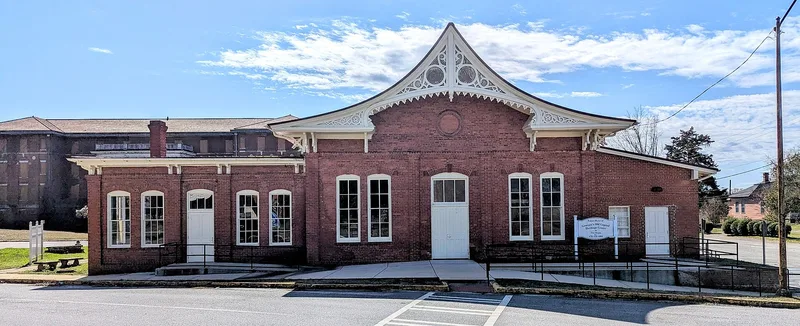
Built in 1890 on the grounds of Georgia's State Lunatic Asylum, now Central State Hospital, this brick storehouse sits on a triangular tract at Broad Street and Lawrence Road near Milledgeville. It was erected when a new railroad connecting the asylum with the Milledgeville depots made it possible to unload supplies directly on the grounds instead of storing them in the cellars of the main building. The Legislature appropriated $3,000, and because no bid covered the whole job, the asylum used materials on hand and its own carpenters. Asylum engineer T. H. DeSaussure supplied the plan, and J. W. McMillan did the brickwork. The one-story building has a basement, brick pilasters, wood brackets, a wooden bargeboard on the north gable, and curved lintels carved with star and lyre motifs. Its bell-cast gable roof rests on wood trusses. Its playful detail contrasts with the plainer hospital buildings, and it is valued as a railroad-related building. The east half once held a pharmacy and is now offices.
Significance in brief: The nomination calls its significance primarily architectural, as a good example of a nineteenth-century railroad building with intricate eave brackets and a bell-cast gable roof. It also matters for transportation history as a railroad auxiliary building, built where a new rail line brought supplies directly onto the hospital grounds.
Machine-generated summary. This summary was generated by a language model from the official nomination document and has not been reviewed line by line by an editor. It may contain errors. Check the source document before relying on any detail. Source: nomination document (PDF) · National Archives catalog entry. NRHP reference 78000963, listed June 15, 1978. Summary generated October 2026 (model claude-sonnet-5-5, prompt v1.0-2026-10-29, confidence medium).
Key facts
| Address | Broad St. and Lawrence Rd., Milledgeville |
|---|---|
| County | Baldwin County |
| Listed | June 15, 1978 |
| Reference number | 78000963 |
| Resource type | Building |
| Period of significance | 1890 |
| Architect / builder | T. H. DeSaussure, Engineer (plan); brickwork by J. W. McMillan |
| Architectural style | Victorian |
| Areas of significance | Transportation, Architecture |
| Level of significance | Local |
| Status (as stated in the nomination) | Altered very little since construction apart from a minor west addition and two bricked-in doors. The east half, originally a pharmacy, is now a personnel office, and the building still serves for storage but no longer has a railroad function. |
| Acreage | 0.9 |
| Coordinates | 33.05098, -83.22384 (NPS GIS) |
What listing means for this property
For a publicly owned building or structure, listing mainly matters when federal funds, permits or licences are involved: projects then go through Section 106 review so effects on the property are considered. Listing also strengthens applications for preservation grants and, for leased income-producing uses, can enable the federal rehabilitation tax credit.
General information, not legal or tax advice. Rules change; confirm with your State Historic Preservation Office or a qualified adviser.
Sources and further reading
- National Park Service, National Register of Historic Places database (snapshot May 2026), reference 78000963.
- Nomination form (PDF, National Archives) — catalog entry
- Wikidata Q125915376
- This listing as JSON
Last updated October 2026. Found an error? See the editorial policy for how to report it.