Central Building, State Lunatic Asylum
Also known as: Powell Building; Central Building,Central State Hospital
Why it's listed
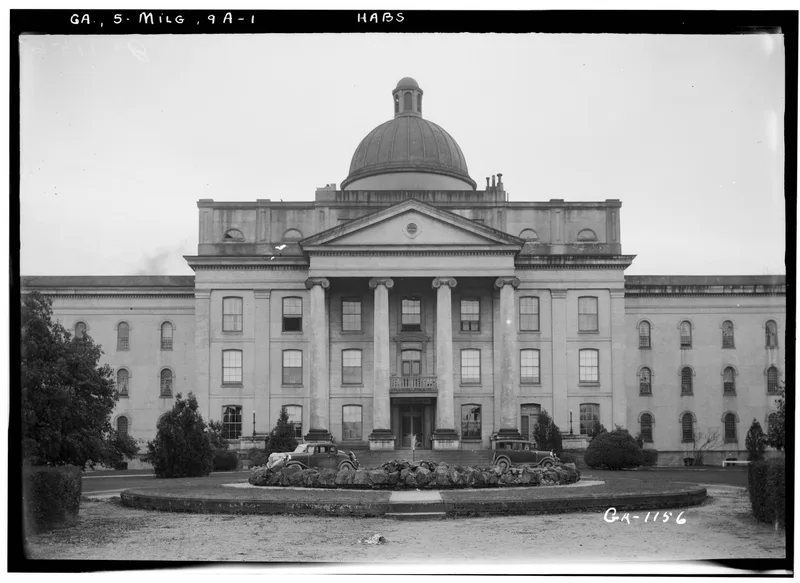
Begun in 1855 and occupied in the summer of 1858, the Central Building, also called the Powell Building, forms the front of the state hospital grounds in Milledgeville. Savannah architects Charles Sholl and Calvin Fay designed it with advice from the asylum superintendent, Dr. Thomas F. Green. A commission had found room was needed for 150 more patients, including some able to pay. The brick building has a domed central block with a tetrastyle Ionic portico, flanked by three-story wings once divided into male and female wards. The nomination links its pilasters, arched windows and projecting central pavilion to an earlier asylum in Columbia, South Carolina. It is significant because the Georgia asylum was described as the first institution to serve lunatics, idiots and epileptics together, and the building still anchors the state's mental hospital. The exterior remains close to its original look, though interiors were altered, notably in 1956.
Significance in brief: The nomination argues the building is significant as part of the first institution in the world to serve lunatics, idiots and epileptics together. It also continues as the central focal point of Georgia's state mental hospital. Its antebellum facade is relatively intact, and its design is linked to an earlier asylum in Columbia, South Carolina.
Machine-generated summary. This summary was generated by a language model from the official nomination document and has not been reviewed line by line by an editor. It may contain errors. Check the source document before relying on any detail. Source: nomination document (PDF) · National Archives catalog entry. NRHP reference 78000960, listed July 20, 1978. Summary generated October 2026 (model claude-sonnet-5-5, prompt v1.0-2026-10-29, confidence medium).
Key facts
| Address | Broad St., Milledgeville |
|---|---|
| County | Baldwin County |
| Listed | July 20, 1978 |
| Reference number | 78000960 |
| Resource type | Building |
| Period of significance | 1855-1858 |
| Architect / builder | Charles Sholl and Calvin Fay |
| Areas of significance | Health/Medicine, Architecture, Social History |
| Level of significance | State |
| Status (as stated in the nomination) | Exterior appears largely unaltered apart from color; interior altered several times, most recently in 1956. The wings still house patients and the central building holds administrative offices and storage. |
| Acreage | 3 |
| Coordinates | 33.05056, -83.22190 (NPS GIS) |
What listing means for this property
For a publicly owned building or structure, listing mainly matters when federal funds, permits or licences are involved: projects then go through Section 106 review so effects on the property are considered. Listing also strengthens applications for preservation grants and, for leased income-producing uses, can enable the federal rehabilitation tax credit.
General information, not legal or tax advice. Rules change; confirm with your State Historic Preservation Office or a qualified adviser.
Sources and further reading
- National Park Service, National Register of Historic Places database (snapshot May 2026), reference 78000960.
- Nomination form (PDF, National Archives) — catalog entry
- Wikipedia article (used for cross-checking only; text not reproduced here)
- Wikidata Q5061848
- This listing as JSON
Last updated October 2026. Found an error? See the editorial policy for how to report it.