Fort-Hammond-Willis House
Also known as: The Hammond Place; THe Willis House

Why it's listed
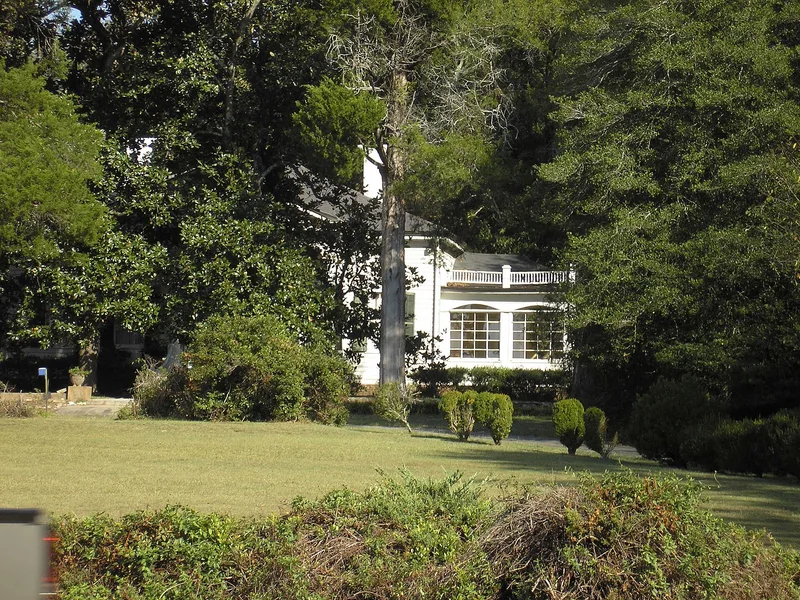
Just south of Milledgeville, this wood-frame house began as a four-room, central-hall, one-story antebellum dwelling and grew into a large, rambling residence through additions made from the late 19th century to 1945. The oldest block, attributed to Milledgeville builder John Marlor, retains original mantels, doors, floors and room layout, along with a Greek Revival front doorway with dentilled cornice, pilasters and sidelights. Faux marbleizing survives along baseboards and on mantels. Judge Moses Fort, its presumed first owner, built it between about 1828 and 1835. His widow ran it as a boarding house for students and faculty of Midway Seminary across the road. The Hammond family, including a long-serving county probate judge, later lived here, and Estelle Willis, who served decades as local postmistress, followed. The property also keeps a well house, a garden cottage and a barn, with mature magnolias, cedars and camellias in the yard.
Significance in brief: The central block is a good, relatively large example of an early 19th-century Georgian Cottage-type house with surviving 1830s mantels, doors, floors and room arrangement, and an exceptional Greek Revival front doorway. It is also tied to a series of public-minded owners, including Judge Moses Fort, the Hammond family and postmistress Estelle Willis, and to nearby Midway Seminary, for which it served as a boarding house.
Machine-generated summary. This summary was generated by a language model from the official nomination document and has not been reviewed line by line by an editor. It may contain errors. Check the source document before relying on any detail. Source: nomination document (PDF) · National Archives catalog entry. NRHP reference 03000173, listed March 25, 2003. Summary generated October 2026 (model claude-sonnet-5-5, prompt v1.0-2026-10-29, confidence high).
Key facts
| Address | 1760 Irwinton rd., Milledgeville |
|---|---|
| County | Baldwin County |
| Listed | March 25, 2003 |
| Reference number | 03000173 |
| Resource type | Building |
| Period of significance | C. 1828-1953 |
| Architect / builder | attributed to John Marlor (1782-1835) |
| Architectural style | Mid-19th Century: Greek Revival (style); Georgia Cottage (house type) |
| Criteria |
|
| Areas of significance | Architecture, Social History |
| Level of significance | Local |
| Status (as stated in the nomination) | Still used as a single dwelling and also listed with a hotel function; the well house, garden cottage and barn are used for storage. |
| Acreage | 9.3 |
| Coordinates | 33.05725, -83.22943 (NPS GIS) |
What listing means for this property
National Register listing is honorary for a privately owned home: it does not by itself restrict what an owner may do with their own money, and it does not require public access. Restrictions come from local landmark or historic-district ordinances, which are separate (how they differ).
Owner-occupied houses are not eligible for the 20% federal rehabilitation tax credit, which applies to income-producing buildings, but many states offer credits for homeowners. Listing also opens the door to preservation easements and to buying a plaque. Start with what listing means for homeowners, renovating a listed house and selling one.
General information, not legal or tax advice. Rules change; confirm with your State Historic Preservation Office or a qualified adviser.
Sources and further reading
- National Park Service, National Register of Historic Places database (snapshot May 2026), reference 03000173.
- Nomination form (PDF, National Archives) — catalog entry
- Wikidata Q134078549
- This listing as JSON
Last updated October 2026. Found an error? See the editorial policy for how to report it.