Rockwell, Samuel, House
Also known as: Beauvoir; Governor Johnson House

Why it's listed
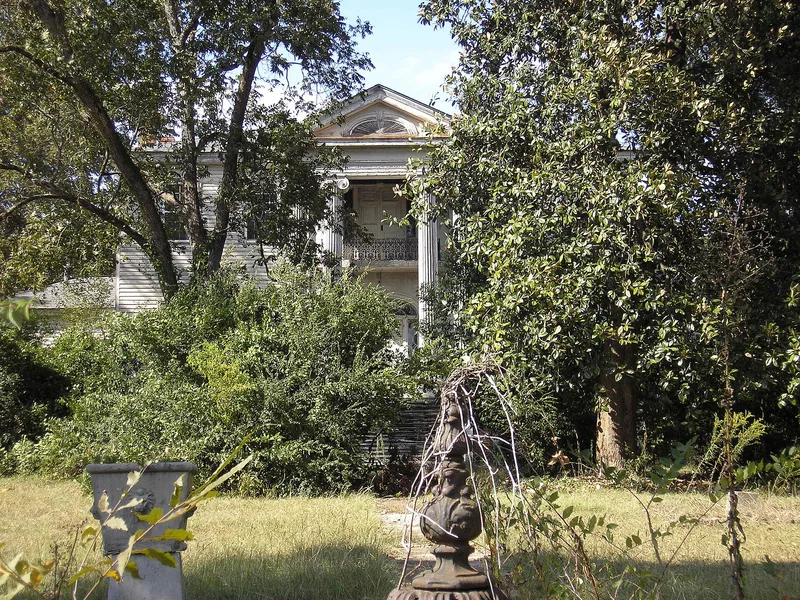
Built in 1838 for attorney and militia officer Col. Samuel Rockwell, this Milledgeville house combines two architectural periods. It is a clapboard building of two stories over a stuccoed stone basement, with a four-room, divided central hall plan. A two-story portico of paired fluted Ionic columns carries a pediment with an elliptical fan window, and a second-floor balcony has a Greek-detailed iron railing. Inside, an oval spiral stair and a fanlit doorway reflect the Federal style, while carved fret and anthemion woodwork derived from Minard Lafever's design books belongs to the Greek Revival. Joseph Lane, Sr., who came to Milledgeville from Portland, Maine, in 1837, was the architect; tax records support the 1838 date. The Winterthur Museum in Delaware removed the northwest room's woodwork and installed it as its Georgia Room. The house was listed for its architectural importance as a transitional example. Outbuildings include an antebellum privy, a well and a combined carriage and service building.
Significance in brief: The nomination argues the house is architecturally significant as an example of the transition from the Federal to the Greek Revival style. Its elliptical fanlight doorway and curving stair reflect Federal work, while the Lafever-derived details, balcony and pedimented portico are Greek Revival. The Winterthur Museum removed the woodwork of the northwest room and installed it as its Georgia Room.
Machine-generated summary. This summary was generated by a language model from the official nomination document and has not been reviewed line by line by an editor. It may contain errors. Check the source document before relying on any detail. Source: nomination document (PDF) · National Archives catalog entry. NRHP reference 78000961, listed April 19, 1978. Summary generated October 2026 (model claude-sonnet-5-5, prompt v1.0-2026-10-29, confidence high).
Key facts
| Address | 165 Allen Memorial Dr., Milledgeville |
|---|---|
| County | Baldwin County |
| Listed | April 19, 1978 |
| Reference number | 78000961 |
| Resource type | Building |
| Period of significance | 1838 |
| Architect / builder | Joseph Lane, Sr. |
| Architectural style | Transitional Federal to Greek Revival |
| Areas of significance | Architecture |
| Level of significance | State |
| Status (as stated in the nomination) | Fire and smoke damage to the upstairs, dating from about 1968-69, was being restored by the owners at the time of the form. The basement was altered into an apartment and was vacant. |
| Acreage | 6 |
| Coordinates | 33.05677, -83.23309 (NPS GIS) |
What listing means for this property
National Register listing is honorary for a privately owned home: it does not by itself restrict what an owner may do with their own money, and it does not require public access. Restrictions come from local landmark or historic-district ordinances, which are separate (how they differ).
Owner-occupied houses are not eligible for the 20% federal rehabilitation tax credit, which applies to income-producing buildings, but many states offer credits for homeowners. Listing also opens the door to preservation easements and to buying a plaque. Start with what listing means for homeowners, renovating a listed house and selling one.
General information, not legal or tax advice. Rules change; confirm with your State Historic Preservation Office or a qualified adviser.
Sources and further reading
- National Park Service, National Register of Historic Places database (snapshot May 2026), reference 78000961.
- Nomination form (PDF, National Archives) — catalog entry
- Wikipedia article (used for cross-checking only; text not reproduced here)
- Wikidata Q98207900
- This listing as JSON
Last updated October 2026. Found an error? See the editorial policy for how to report it.