Atkinson Hall, Georgia College

Why it's listed
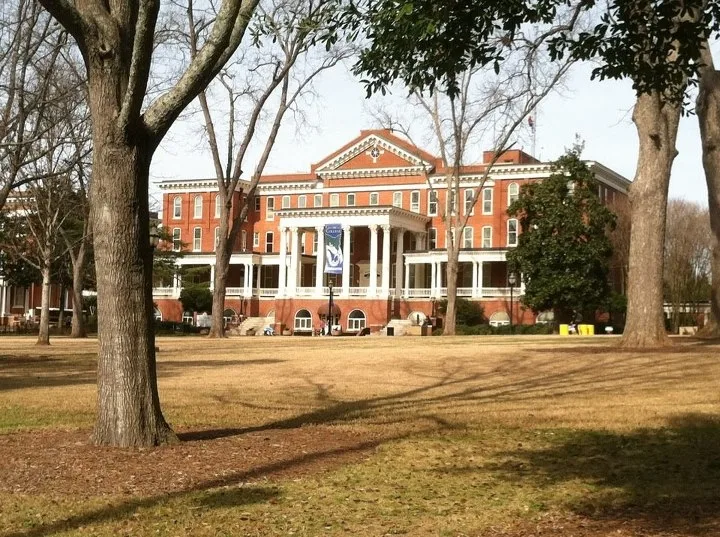
Atkinson Hall is a brick dormitory on the Georgia College campus in Milledgeville, completed in 1896 for students of the Georgia Normal and Industrial College. The school was founded in 1889 to give Georgia girls of limited means a practical education, and the hall was named for William Y. Atkinson, the college's founder and later governor. Designed by the architects Bruce and Morgan, it stood on Penitentiary Square and housed 135 students, with a parlor, dining hall and infirmary. About 1920 large brick buildings were built on either side, and Atkinson received a Corinthian portico and Classical Revival details so the three would read as one monumental colonnaded structure. That composition is now the campus's chief architectural feature, and the hall is its oldest building. It is noted as an early example of adapting an older building to blend with newer ones. The nomination records fair condition, a need for renovation, and current use as a post office and dining hall.
Significance in brief: Built to house women students of the Georgia Normal and Industrial College, it is tied to the school's founding and to Governor William Y. Atkinson, for whom it is named. Around 1920 it was joined to two new flanking buildings by a Corinthian portico, creating a three-building colonnaded facade that is the campus's major architectural feature. The nomination calls it an important early example of adaptive use.
Machine-generated summary. This summary was generated by a language model from the official nomination document and has not been reviewed line by line by an editor. It may contain errors. Check the source document before relying on any detail. Source: nomination document (PDF) · National Archives catalog entry. NRHP reference 72000359, listed January 20, 1972. Summary generated October 2026 (model claude-sonnet-5-5, prompt v1.0-2026-10-29, confidence high).
Key facts
| Address | Georgia College campus, Milledgeville |
|---|---|
| County | Baldwin County |
| Listed | January 20, 1972 |
| Reference number | 72000359 |
| Resource type | Building |
| Period of significance | 19th and 20th centuries; specific dates 1896, c. 1920 |
| Architect / builder | Bruce and Morgan, architects |
| Architectural style | Late-Victorian brick building with Classical Revival details (Corinthian portico) |
| Areas of significance | Education, Architecture |
| Level of significance | State |
| Status (as stated in the nomination) | Occupied; in fair condition, described as needing renovation. It houses the college post office and a student dining hall. |
| Acreage | 0.9 |
| Within district | Milledgeville Historic District |
| Coordinates | 33.08042, -83.23072 (NPS GIS) |
What listing means for this property
For a publicly owned building or structure, listing mainly matters when federal funds, permits or licences are involved: projects then go through Section 106 review so effects on the property are considered. Listing also strengthens applications for preservation grants and, for leased income-producing uses, can enable the federal rehabilitation tax credit.
General information, not legal or tax advice. Rules change; confirm with your State Historic Preservation Office or a qualified adviser.
Sources and further reading
- National Park Service, National Register of Historic Places database (snapshot May 2026), reference 72000359.
- Nomination form (PDF, National Archives) — catalog entry
- Wikipedia article (used for cross-checking only; text not reproduced here)
- Wikidata Q16869007
- This listing as JSON
Last updated October 2026. Found an error? See the editorial policy for how to report it.