Ramirez, Jose Manuel, House
Also known as: Ellis,W.T.,House,The; The Castle

Approximate location: the National Park Service places this pin arbitrarily within the property, not at a surveyed point (stated accuracy ±12 m).
Why it's listed
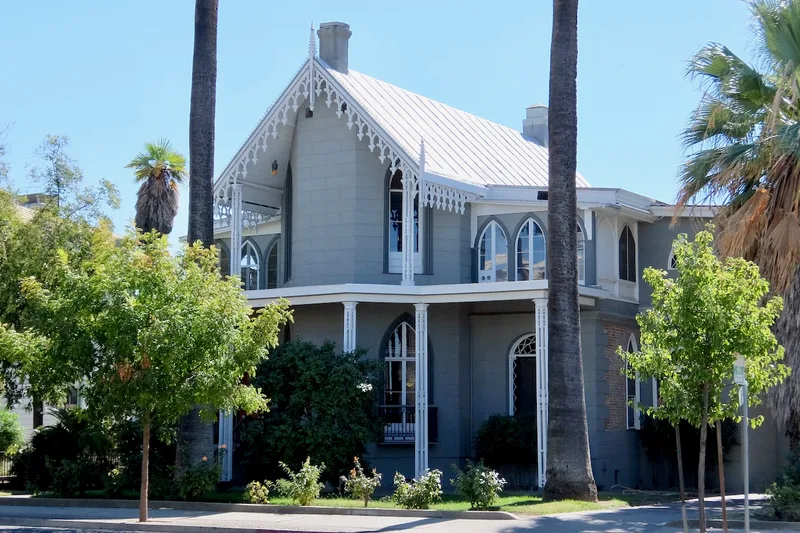
Built between 1851 and 1854, this brick house at 220 Fifth Street in Marysville was commissioned by Jose Manuel Ramirez, a Chilean-born miner who arrived in 1849 with about thirty Chilean workers. Ramirez was one of four partners who laid out the town in 1850. The house, later called "The Castle", is Gothic Revival in style. It has steep pointed gables with elaborate wooden bargeboards, finials, lancet windows and small metal balconies. Its brick walls are plastered and scored to resemble stone. They are about 30 inches thick, a construction attributed to Ramirez's experience of earthquakes in Chile. An 1856 lithograph confirms many of the balconies, porch pillars and ornaments as original. A rear addition was made around 1916. The nomination presents the house as one of California's finest surviving Gold Rush era Gothic Revival residences and as a reminder of Marysville's founding and of a Chilean immigrant's success.
Significance in brief: The nomination calls it one of the outstanding examples of Gothic Revival residential architecture in California surviving from the Gold Rush period. It also marks the achievement of Jose Manuel Ramirez, a Chilean miner who was one of four partners who laid out Marysville in 1850.
Machine-generated summary. This summary was generated by a language model from the official nomination document and has not been reviewed line by line by an editor. It may contain errors. Check the source document before relying on any detail. Source: nomination document (PDF) · National Archives catalog entry. NRHP reference 76000545, listed January 17, 1976. Summary generated October 2026 (model claude-sonnet-5-5, prompt v1.0-2026-10-29, confidence high).
Key facts
| Address | 220 5th St., Marysville |
|---|---|
| County | Yuba County |
| Listed | January 17, 1976 |
| Reference number | 76000545 |
| Resource type | Building |
| Period of significance | 1851-1854 |
| Architect / builder | Jose Manuel Rameriz |
| Architectural style | Gothic Revival |
| Areas of significance | Exploration/Settlement, Architecture |
| Level of significance | Local |
| Status (as stated in the nomination) | Listed as in good condition, altered, and occupied as a private residence; a rear addition was built around 1916. |
| Acreage | 0.3 |
| Coordinates | 39.14019, -121.58701 (NPS GIS) |
What listing means for this property
National Register listing is honorary for a privately owned home: it does not by itself restrict what an owner may do with their own money, and it does not require public access. Restrictions come from local landmark or historic-district ordinances, which are separate (how they differ).
Owner-occupied houses are not eligible for the 20% federal rehabilitation tax credit, which applies to income-producing buildings, but many states offer credits for homeowners. Listing also opens the door to preservation easements and to buying a plaque. Start with what listing means for homeowners, renovating a listed house and selling one.
General information, not legal or tax advice. Rules change; confirm with your State Historic Preservation Office or a qualified adviser.
Sources and further reading
- National Park Service, National Register of Historic Places database (snapshot May 2026), reference 76000545.
- Nomination form (PDF, National Archives) — catalog entry
- Wikidata Q133572154
- This listing as JSON
Last updated October 2026. Found an error? See the editorial policy for how to report it.