Hart Building
Also known as: Brown Building; Nagler Building

Why it's listed
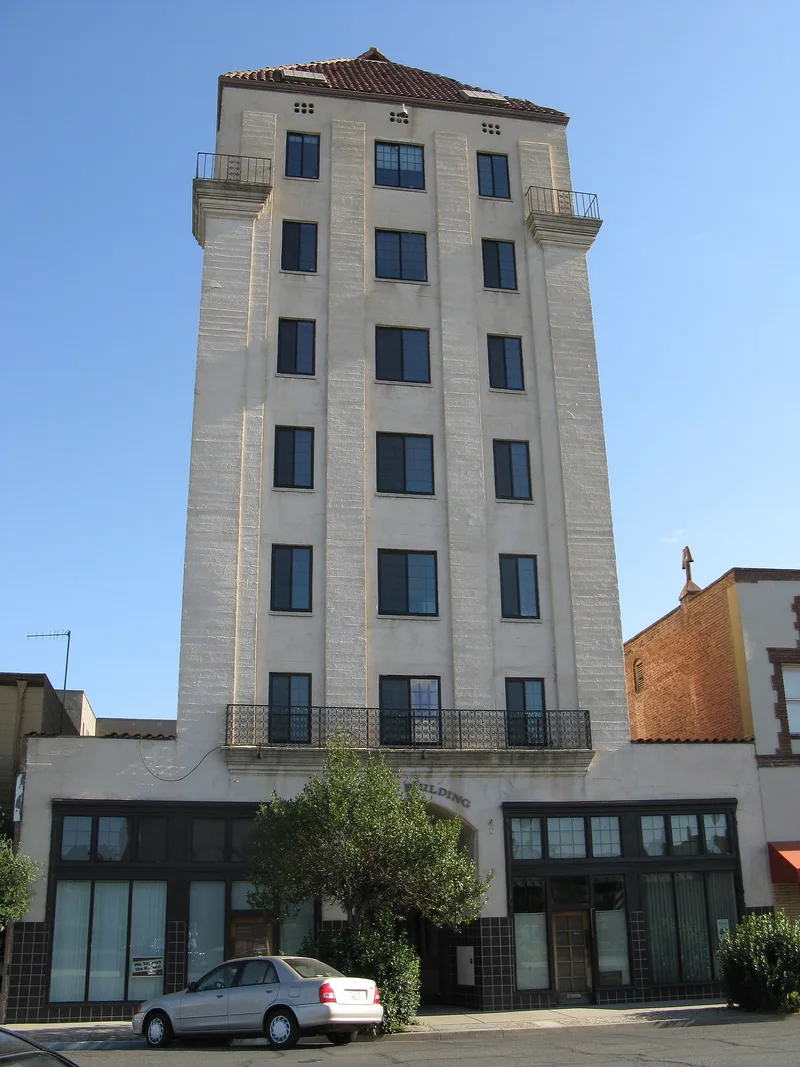
Rising seven stories above Fourth Street in downtown Marysville, this reinforced concrete office building was completed in 1927 for the Hart Brothers of Sacramento, who had developed an early chain of quick-eating restaurants. Dean & Dean designed it, and George Hudnutt served as general contractor. A high hip roof of terra cotta Spanish tile, an elliptical arched entrance, metal casement windows and wrought iron balconies give it a Spanish flavor. It brought conveniences new to the city, including elevator service, steam heat, a form of air conditioning, a lavatory on every floor and its own well water supply. Early tenants included doctors, attorneys, realtors and insurance offices. The building reflected the prosperity of Marysville's business community in the 1920s, when the town's older one- and two-story structures no longer met demand. It remains the city's only skyscraper and a prominent part of the downtown skyline. Plans called for restoring its altered ground-floor frontage.
Significance in brief: It was the first high-rise office complex in Marysville's commercial district and the most modern office building north of Sacramento. Its features, including air conditioning, steam heat, elevator service and a self-contained water supply, were previously unknown in the city. It reflected the progress and prosperity of the 1920s business community and remains the city's only skyscraper.
Machine-generated summary. This summary was generated by a language model from the official nomination document and has not been reviewed line by line by an editor. It may contain errors. Check the source document before relying on any detail. Source: nomination document (PDF) · National Archives catalog entry. NRHP reference 82002285, listed January 28, 1982. Summary generated October 2026 (model claude-sonnet-5-5, prompt v1.0-2026-10-29, confidence high).
Key facts
| Address | 423--425 4th St., Marysville |
|---|---|
| County | Yuba County |
| Listed | January 28, 1982 |
| Reference number | 82002285 |
| Resource type | Building |
| Period of significance | 1900- |
| Architect / builder | Builder: Hart Brothers of Sacramento; General contractor: George Hudnutt of Sacramento; Architects: Dean & Dean |
| Architectural style | "Modified Spanish" architecture, as described by the builders |
| Criteria |
|
| Areas of significance | Commerce, Architecture |
| Level of significance | Local |
| Status (as stated in the nomination) | Exterior largely as built in 1927, with the first-floor storefront altered in the early 1960s. Upper six floors were gutted, and two modernized office units occupy the first floor. Owners planned to restore the first-floor frontage. |
| Acreage | 0.1 |
| Within district | Marysville Historic Commercial District |
| Coordinates | 39.13942, -121.58969 (NPS GIS) |
What listing means for this property
For an income-producing building, listing (individually or as a contributing building in a district) is the gateway to the 20% federal rehabilitation tax credit on qualified rehabilitation costs, often stackable with state credits. Work claiming the credit must follow the Secretary of the Interior's Standards and be approved in advance.
Listing does not restrict a private owner acting without federal money or permits; where federal funding or licensing is involved, Section 106 review applies.
General information, not legal or tax advice. Rules change; confirm with your State Historic Preservation Office or a qualified adviser.
Sources and further reading
- National Park Service, National Register of Historic Places database (snapshot May 2026), reference 82002285.
- Nomination form (PDF, National Archives) — catalog entry
- Wikipedia article (used for cross-checking only; text not reproduced here)
- Wikidata Q65059165
- This listing as JSON
Last updated October 2026. Found an error? See the editorial policy for how to report it.