Gould, Thomas, Jr., House

Why it's listed
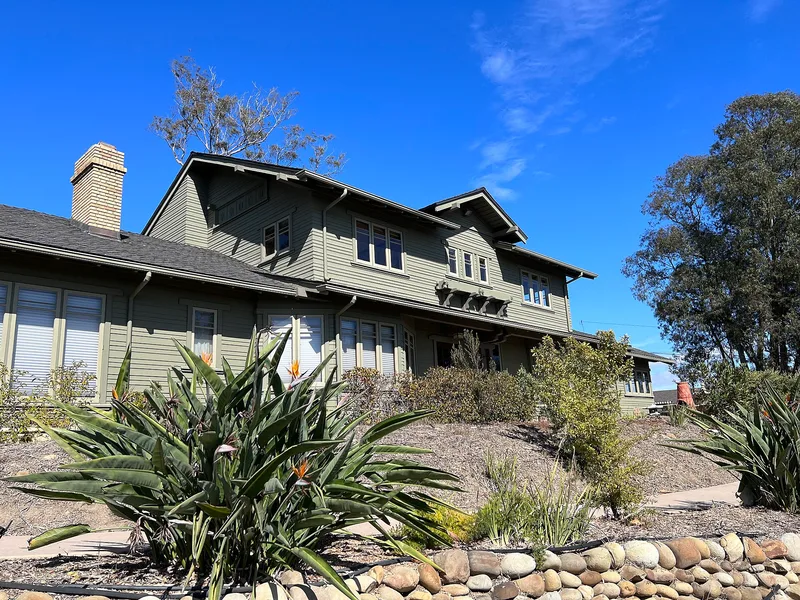
This two-story Craftsman house at 402 Lynn Drive in east Ventura was designed by Henry Mather Greene in 1924 for Thomas and Mabel Gould. It sits on the 1.6 acres that remain of a former 100-acre holding of orchards. Redwood siding covers the walls, and a horizontal roofline is accented by truncated gables. Inside, hand-planed redwood moldings, cloud-lift carved drawer pulls, a leaded-glass china cupboard, a stair-landing mirror niche, and forty-one Greene-designed light fixtures survive. Greene had urged a Mediterranean style, but Mabel Gould insisted on a Craftsman bungalow, even as that fashion was fading. The gardens, laid out with Greene and the landscape designer Theodore Payne, keep their native plantings and terrace rock walls built by the family. A 1982 rear second-floor addition, a new garage, and composition roofing are the main changes. The house has been owned by the same family since it was built, and Greene scholars regard it as a rare example of his artistic talent.
Significance in brief: The house is presented as a rare, well-preserved example of Henry Greene's work after the Greene and Greene partnership ended, with some of his finest interior decorative detailing. It was built in the Craftsman style even though that fashion was fading by the mid-1920s, because Mabel Gould insisted on a Greene-designed bungalow. The grounds retain gardens planned with Theodore Payne, and the property preserves a glimpse of agricultural Ventura.
Machine-generated summary. This summary was generated by a language model from the official nomination document and has not been reviewed line by line by an editor. It may contain errors. Check the source document before relying on any detail. Source: nomination document (PDF) · National Archives catalog entry. NRHP reference 05001426, listed December 23, 2005. Summary generated October 2026 (model claude-sonnet-5-5, prompt v1.0-2026-10-29, confidence medium).
Key facts
| Address | 402 Lynn Dr., Ventura |
|---|---|
| County | Ventura County |
| Listed | December 23, 2005 |
| Reference number | 05001426 |
| Resource type | Building |
| Architect / builder | Henry Mather Greene (architect); Randell Makinson (1982 addition) |
| Architectural style | Late 19th and Early 20th Century American Movement: Bungalow/Craftsman |
| Areas of significance | Architecture |
| Level of significance | State |
| Status (as stated in the nomination) | Described as in excellent condition in its original location, in continuous use as a single dwelling by the Gould family since 1924, with alterations made in 1982. |
| Acreage | 1.6 |
| Coordinates | 34.27967, -119.25025 (NPS GIS) |
What listing means for this property
National Register listing is honorary for a privately owned home: it does not by itself restrict what an owner may do with their own money, and it does not require public access. Restrictions come from local landmark or historic-district ordinances, which are separate (how they differ).
Owner-occupied houses are not eligible for the 20% federal rehabilitation tax credit, which applies to income-producing buildings, but many states offer credits for homeowners. Listing also opens the door to preservation easements and to buying a plaque. Start with what listing means for homeowners, renovating a listed house and selling one.
General information, not legal or tax advice. Rules change; confirm with your State Historic Preservation Office or a qualified adviser.
Sources and further reading
- National Park Service, National Register of Historic Places database (snapshot May 2026), reference 05001426.
- Nomination form (PDF, National Archives) — catalog entry
- Wikipedia article (used for cross-checking only; text not reproduced here)
- Wikidata Q7790122
- This listing as JSON
Last updated October 2026. Found an error? See the editorial policy for how to report it.