Dudley House

Approximate location: the National Park Service places this pin arbitrarily within the property, not at a surveyed point (stated accuracy ±12 m).
Why it's listed
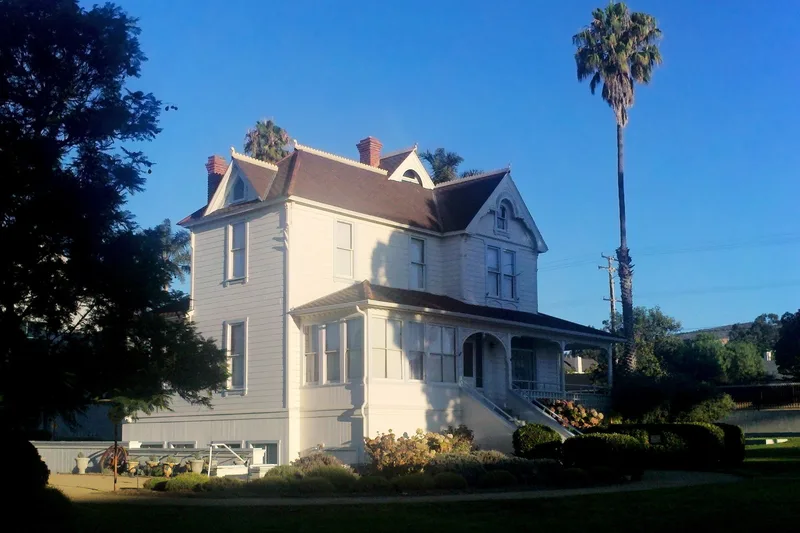
Set among nine acres of lemon trees in Ventura, this 1891 farmhouse was designed and built by Selwyn Shaw for the Dudley family, who paid the $2,100 cost in cash. Shaw added a decorated mantel and hand-finished eaves carved with a star and crescent moon. The house has two gables, gingerbread ornamentation, fishscale shingles, redwood tongue-and-groove siding and a veranda. Some changes were made around 1900, including an extended parlor, a sun room and a lean-to kitchen. The Dudleys were among the area's first farmers, trying several crops before finding that lima beans suited the foggy climate, and later planting lemons once irrigation allowed. Benjamin Wells Dudley served on the school board and as a justice of the peace, and worked for the telephone, electricity and a bridge across the Santa Clara River. Few 1890s houses survive in Ventura, and this one remains on its original site as the last pioneer family farm in the city.
Significance in brief: The nomination cites the house's architectural significance to Ventura and its association with a prominent agricultural family. It is described as a rare 1890s house in Ventura that remains on its original site. The nine-acre property is called the last remaining pioneer family farm in the city, now surrounded by urban development.
Machine-generated summary. This summary was generated by a language model from the official nomination document and has not been reviewed line by line by an editor. It may contain errors. Check the source document before relying on any detail. Source: nomination document (PDF) · National Archives catalog entry. NRHP reference 77000362, listed May 12, 1977. Summary generated October 2026 (model claude-sonnet-5-5, prompt v1.0-2026-10-29, confidence medium).
Key facts
| Address | 4085 Telegraph Rd., Ventura |
|---|---|
| County | Ventura County |
| Listed | May 12, 1977 |
| Reference number | 77000362 |
| Resource type | Building |
| Period of significance | 1800-1899 |
| Architect / builder | Selwyn Shaw |
| Architectural style | Modified stick style farmhouse (also described locally as a salt box farmhouse with Victorian gables and gingerbread ornamentation) |
| Areas of significance | Agriculture, Architecture |
| Level of significance | Local |
| Status (as stated in the nomination) | Occupied as a private residence by the fifth generation of the Dudley family; the original 1870 house behind it was recently dismantled due to disrepair. |
| Acreage | 9 |
| Coordinates | 34.27607, -119.23995 (NPS GIS) |
What listing means for this property
National Register listing is honorary for a privately owned home: it does not by itself restrict what an owner may do with their own money, and it does not require public access. Restrictions come from local landmark or historic-district ordinances, which are separate (how they differ).
Owner-occupied houses are not eligible for the 20% federal rehabilitation tax credit, which applies to income-producing buildings, but many states offer credits for homeowners. Listing also opens the door to preservation easements and to buying a plaque. Start with what listing means for homeowners, renovating a listed house and selling one.
General information, not legal or tax advice. Rules change; confirm with your State Historic Preservation Office or a qualified adviser.
Sources and further reading
- National Park Service, National Register of Historic Places database (snapshot May 2026), reference 77000362.
- Nomination form (PDF, National Archives) — catalog entry
- Wikipedia article (used for cross-checking only; text not reproduced here)
- Wikidata Q14681880
- This listing as JSON
Last updated October 2026. Found an error? See the editorial policy for how to report it.