First Baptist Church of Ventura

Why it's listed
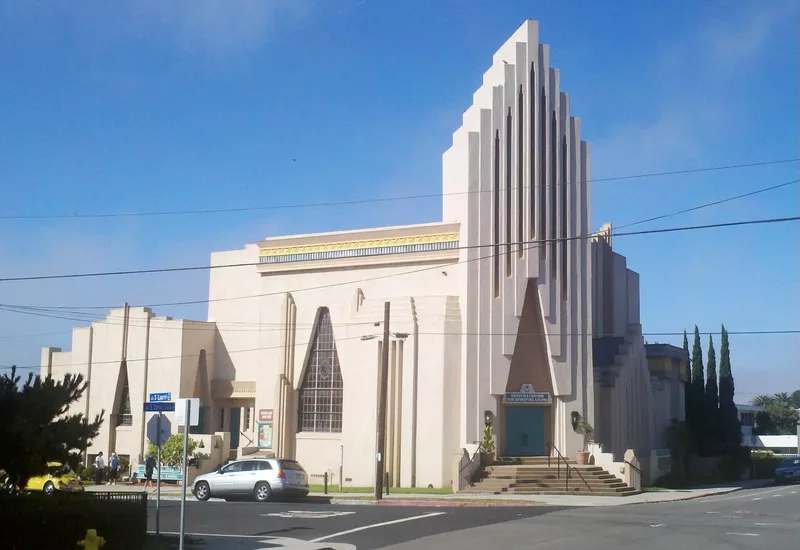
Mayan Revival architecture shapes this church at the corner of South Laurel and East Santa Clara streets in Ventura. A plain Sunday school building opened in 1926 for the First Baptist congregation, founded in 1922. Architect Robert B. Stacy-Judd of Los Angeles was hired in 1928 to design a new auditorium, and the complex was completed and remodeled to match in 1931-32. A stepped tower about 56 feet high, corbeled arches, stained glass windows and deeply carved Mayan-inspired friezes define the exterior. Inside, the sanctuary has a stepped corbeled-arch ceiling, a balcony, and Mayan-patterned fixtures and grillwork. The Baptists left in 1959, and the building, locally nicknamed the Mayan Temple, passed to a Religious Science congregation that still uses it. It was listed for its architecture, as an intact work by the style's best-known advocate, and is considered locally rather than nationally significant.
Significance in brief: It is significant under Criterion C in architecture as a nearly unaltered example of Mayan Revival design by its leading proponent, Robert Stacy-Judd. It is likely the only church in the nation designed in this style. The Keeper amended the nomination to local significance, finding the case for national significance insufficient.
Machine-generated summary. This summary was generated by a language model from the official nomination document and has not been reviewed line by line by an editor. It may contain errors. Check the source document before relying on any detail. Source: nomination document (PDF) · National Archives catalog entry. NRHP reference 09000466, listed July 3, 2009. Summary generated October 2026 (model claude-sonnet-5-5, prompt v1.0-2026-10-29, confidence high).
Key facts
| Address | 101 S. Laurel St., Ventura |
|---|---|
| County | Ventura County |
| Listed | July 3, 2009 |
| Reference number | 09000466 |
| Resource type | Building |
| Period of significance | 1932 |
| Architect / builder | Stacy-Judd, Robert Benjamin |
| Architectural style | Late 19th and 20th Century Revivals/Mayan |
| Criteria |
|
| Areas of significance | Architecture |
| Level of significance | Local |
| Status (as stated in the nomination) | Still used for religious purposes; the building retains a high degree of integrity, with minor alterations such as aluminum replacement windows on secondary elevations and a wheelchair ramp. |
| Acreage | 0.3 |
| Coordinates | 34.27920, -119.28543 (NPS GIS) |
What listing means for this property
Religious properties are listed for their architectural or historical significance, not their religious use. Listing is honorary and does not restrict the congregation's use of the building. The federal rehabilitation credit is generally unavailable unless part of the building is income-producing; some state programmes and preservation grants do cover religious buildings. Federal funding or permits trigger Section 106 review.
General information, not legal or tax advice. Rules change; confirm with your State Historic Preservation Office or a qualified adviser.
Sources and further reading
- National Park Service, National Register of Historic Places database (snapshot May 2026), reference 09000466.
- Nomination form (PDF, National Archives) — catalog entry
- Wikipedia article (used for cross-checking only; text not reproduced here)
- Wikidata Q5452482
- This listing as JSON
Last updated October 2026. Found an error? See the editorial policy for how to report it.