Ventura Theatre

Why it's listed
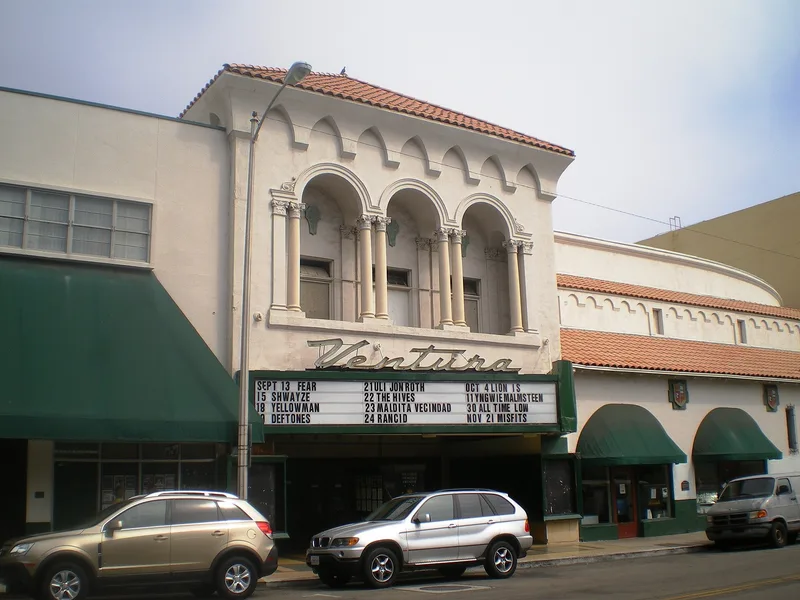
Built in 1928 at 26 South Chestnut Street, the Ventura Theatre is a long concrete movie palace in the Spanish Colonial Revival style, with red tile hipped and shed roofs, arched windows and entrances, and a recessed triple-arched balcony divided by double Corinthian columns. Architect L. A. Smith designed it for Charles B. Corcoran and Principal Theatres, Inc., and Robert E. Power Studios of San Francisco created the interior, including a blue ceiling with a large silver sunburst. The lobby and auditorium were finished with gold leaf, carved figures, chandeliers and stenciled beams. The theatre opened on August 16, 1928, with 1,190 seats and a program that included the first talking picture shown in Ventura. It is recognized as the only luxury theatre of its kind built in Ventura County in the 1920s. Only the marquee has changed significantly. The neighboring office building, altered in 1958, lies outside the nominated boundary.
Significance in brief: The nomination argues it is the only luxury movie palace of the 1920s built in Ventura County. It kept its ornate original character, including a sunburst ceiling and elaborate lobby, and represents a type of theatre that could not be duplicated today. It was financed by Principal Theatres and managed by Charles B. Corcoran.
Machine-generated summary. This summary was generated by a language model from the official nomination document and has not been reviewed line by line by an editor. It may contain errors. Check the source document before relying on any detail. Source: nomination document (PDF) · National Archives catalog entry. NRHP reference 86003523, listed December 29, 1986. Summary generated October 2026 (model claude-sonnet-5-5, prompt v1.0-2026-10-29, confidence high).
Key facts
| Address | 26 S. Chestnut, Ventura |
|---|---|
| County | Ventura County |
| Listed | December 29, 1986 |
| Reference number | 86003523 |
| Resource type | Building |
| Period of significance | 1900- (specific date 1928) |
| Architect / builder | Los Angeles Contracting Co./L.A. Smith (1958 work: Macleod Construction Co./Kenneth Hess) |
| Architectural style | Spanish Colonial Revival |
| Areas of significance | Entertainment/Recreation, Architecture |
| Level of significance | Local |
| Status (as stated in the nomination) | Listed as occupied and in good condition; the interior has been restored and the marquee was changed in the 1950s. The adjacent office building was heavily altered in 1958 and is excluded. |
| Acreage | 0.7 |
| Coordinates | 34.28062, -119.29144 (NPS GIS) |
What listing means for this property
For an income-producing building, listing (individually or as a contributing building in a district) is the gateway to the 20% federal rehabilitation tax credit on qualified rehabilitation costs, often stackable with state credits. Work claiming the credit must follow the Secretary of the Interior's Standards and be approved in advance.
Listing does not restrict a private owner acting without federal money or permits; where federal funding or licensing is involved, Section 106 review applies.
General information, not legal or tax advice. Rules change; confirm with your State Historic Preservation Office or a qualified adviser.
Sources and further reading
- National Park Service, National Register of Historic Places database (snapshot May 2026), reference 86003523.
- Nomination form (PDF, National Archives) — catalog entry
- Wikipedia article (used for cross-checking only; text not reproduced here)
- Wikidata Q14684237
- This listing as JSON
Last updated October 2026. Found an error? See the editorial policy for how to report it.