Moro Rock Stairway

Why it's listed
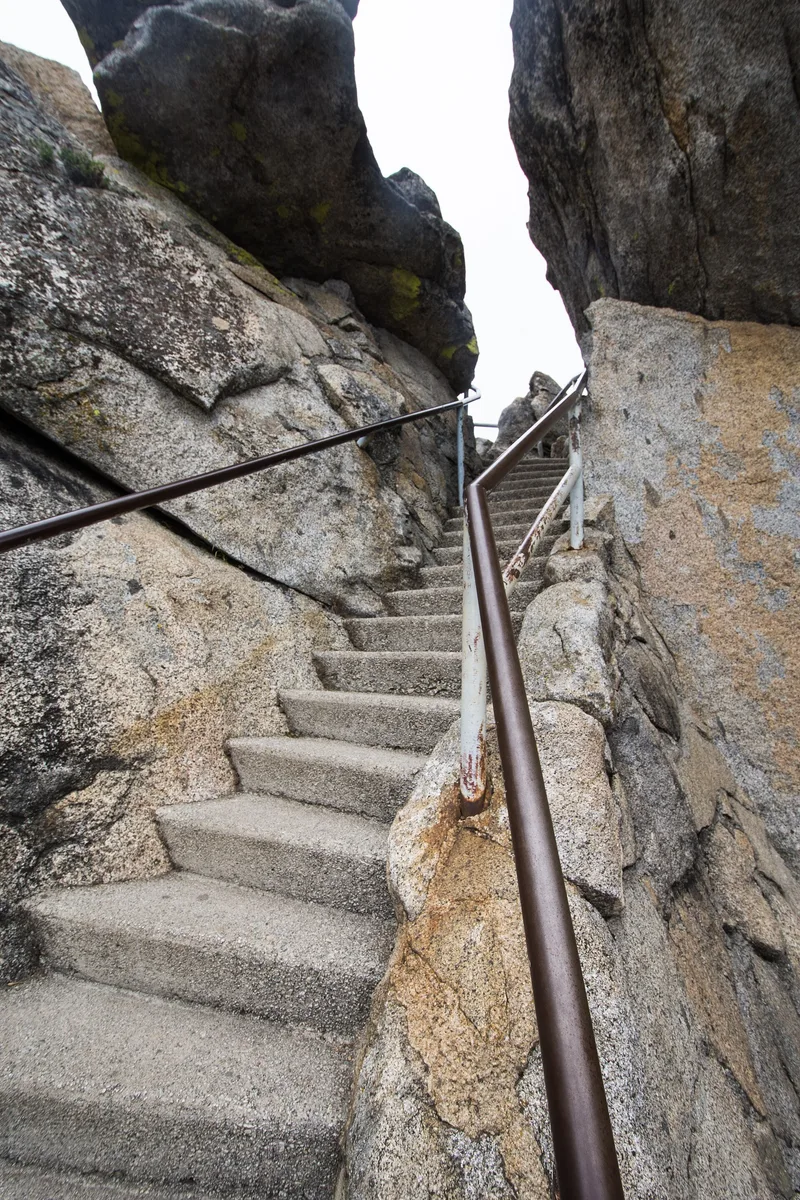
Moro Rock Stairway is a 797-foot route of stairs and ramps climbing a granite dome on the southern edge of the Giant Forest plateau in Sequoia National Park. The National Park Service built it in the summer of 1931 to replace a wooden stair that had become dangerously deteriorated by the 1920s. Landscape Architect Merel Sager and Engineer Frank Diehl chose the route and materials to harmonize with the rock. The path follows natural ledges and crevices, and its retaining walls and parapets are random coursed granite rubble masonry matching the stone's color, with tinted concrete underfoot. The design reflects the Park Service's rustic architecture approach of the period. It was recognized for local significance in landscape architecture and engineering, based on the sensitive design and the quality of the masonry. Later metal rails and additional steps have reduced some of its original character, but the basic route has remained unchanged since 1931.
Significance in brief: The nomination argues local significance in landscape architecture and engineering. Landscape Architect Merel Sager and Engineer Frank Diehl designed the 1931 stairway to blend with the rock, following natural ledges and crevices and using granite rubble masonry and tinted concrete. It reflects National Park Service rustic architecture, though later alterations such as metal rails and added stairs reduced its integrity.
Machine-generated summary. This summary was generated by a language model from the official nomination document and has not been reviewed line by line by an editor. It may contain errors. Check the source document before relying on any detail. Source: nomination document (PDF) · National Archives catalog entry. NRHP reference 78000283, listed December 29, 1978. Summary generated October 2026 (model claude-sonnet-5-5, prompt v1.0-2026-10-29, confidence medium).
Key facts
| Address | N of Three Rivers in Sequoia National Park, Three Rivers |
|---|---|
| County | Tulare County |
| Listed | December 29, 1978 |
| Reference number | 78000283 |
| Resource type | Structure |
| Period of significance | 1931 |
| Architect / builder | National Park Service (Landscape Architect Merel Sager and Engineer Frank Diehl) |
| Architectural style | National Park Service rustic architecture |
| Areas of significance | Landscape Architecture, Engineering |
| Level of significance | Local |
| Status (as stated in the nomination) | Condition is listed as excellent, though alterations such as metal safety rails and added concrete steps over bedrock ramps have been made since 1931. |
| Acreage | 1.4 |
| Coordinates | 36.54409, -118.76497 (NPS GIS) |
What listing means for this property
National Register listing is honorary: it recognises significance and does not restrict what a private owner may do without federal money or permits. It unlocks the 20% federal rehabilitation tax credit for income-producing buildings, state credits in many states, and Section 106 review when federal agencies are involved. See what listing means in practice.
General information, not legal or tax advice. Rules change; confirm with your State Historic Preservation Office or a qualified adviser.
Sources and further reading
- National Park Service, National Register of Historic Places database (snapshot May 2026), reference 78000283.
- Nomination form (PDF, National Archives) — catalog entry
- Wikidata Q49887351
- This listing as JSON
Last updated October 2026. Found an error? See the editorial policy for how to report it.