Vallejo Estate
Also known as: Lachryma Montis

The pin is a point inside the NPS boundary polygon, not a surveyed location.
Why it's listed
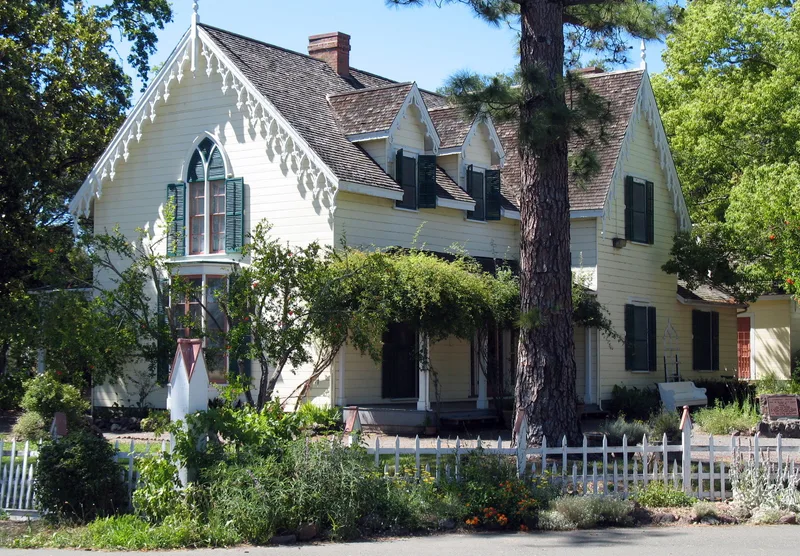
Lachryma Montis is the Sonoma estate of Mariano Vallejo and his wife, Francisca Benicia Carrillo de Vallejo, developed from 1849 onward around a flowing artesian spring. The main house, built about 1852-53, is a framed redwood dwelling with adobe bricks placed in the walls for insulation, a steep shingled roof, dormers, a large pointed window in the front gable and prominent masonry chimneys. To the east stands a two-story storehouse known as the Swiss Chalet, built of prefabricated European materials and restored about 1940. A kitchen, cabin and latticed summerhouse also survive. The grounds once held orchards, vineyards and gardens, and the estate's wines, brandy and fruit won awards at agricultural fairs. The reservoir fed by the spring supplied Sonoma with water for decades. The house is one of three of its design built in Northern California in the early 1850s and the best of two remaining. The state received 17 acres of the estate in 1933, and additional land was proposed to protect its setting.
Significance in brief: The estate was the family seat of Mariano Vallejo, founder of Sonoma, and shows the life style he adopted after the American acquisition of California. The house is one of three built to the same design in Northern California in the early 1850s and the best of the two that remain. Its ornamental grounds, storehouse, reservoir and agricultural history add to its importance.
Machine-generated summary. This summary was generated by a language model from the official nomination document and has not been reviewed line by line by an editor. It may contain errors. Check the source document before relying on any detail. Source: nomination document (PDF) · National Archives catalog entry. NRHP reference 72000262, listed June 29, 1972. Summary generated October 2026 (model claude-sonnet-5-5, prompt v1.0-2026-10-29, confidence medium).
Key facts
| Address | Corner of Spain and W. 3rd Sts., Sonoma |
|---|---|
| County | Sonoma County |
| Listed | June 29, 1972 |
| Reference number | 72000262 |
| Resource type | Building |
| Period of significance | 1849-1890 |
| Architectural style | Atlantic Seaboard dwelling of the early 1850s, with steep shingled roof and dormer windows |
| Areas of significance | Exploration/Settlement |
| Level of significance | State |
| Status (as stated in the nomination) | Condition rated fair and unaltered on the original site; about 25 acres were in state park ownership in 1970, with the storehouse's ground floor used as a museum. |
| Acreage | 55.6 |
| Coordinates | 38.29710, -122.46220 (NPS GIS) |
What listing means for this property
National Register listing is honorary for a privately owned home: it does not by itself restrict what an owner may do with their own money, and it does not require public access. Restrictions come from local landmark or historic-district ordinances, which are separate (how they differ).
Owner-occupied houses are not eligible for the 20% federal rehabilitation tax credit, which applies to income-producing buildings, but many states offer credits for homeowners. Listing also opens the door to preservation easements and to buying a plaque. Start with what listing means for homeowners, renovating a listed house and selling one.
General information, not legal or tax advice. Rules change; confirm with your State Historic Preservation Office or a qualified adviser.
Sources and further reading
- National Park Service, National Register of Historic Places database (snapshot May 2026), reference 72000262.
- Nomination form (PDF, National Archives) — catalog entry
- Wikipedia article (used for cross-checking only; text not reproduced here)
- Wikidata Q7911919
- This listing as JSON
Last updated October 2026. Found an error? See the editorial policy for how to report it.