Orange Lawn
Also known as: Young Mansion

Why it's listed
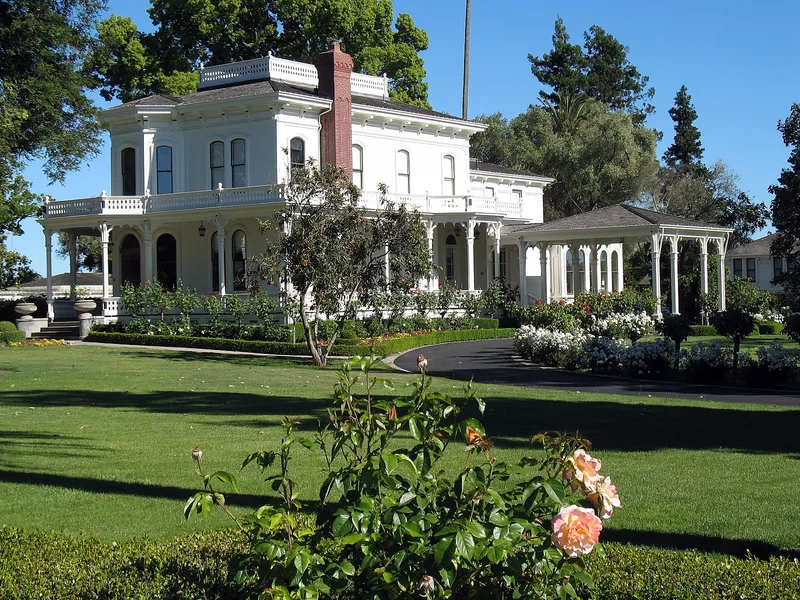
Orange Lawn, also known as the Young Mansion, is an Italianate house in Sonoma, California, built about 1872 on land once part of Outlot 516 east of the Sonoma Plaza. The two-story wood-frame residence has thirteen rooms, a hipped roof with bracketed cornice, rounded and elliptical windows, and slanted bays that unusually contain doorways. A wrap-around porch carries sawn ornament in circle, slot, hole and diamond patterns, which the nomination reads as a folk-art, steamboat-inspired design. Daniel and Maria Young developed the property from 1870 to 1892. After decades of decline, the house was restored in 1996 using an 1888 lithograph and glass plate negatives from the 1880s and early 1890s. New work includes a sunroom, a porte cochere and added upstairs windows. About two acres of lawn, mature trees and gardens survive around the house. It was listed for its architecture, as a simplified but richly ornamented example of Italianate design in Sonoma County.
Significance in brief: The nomination argues the house is significant under Criterion C in architecture as a simplified Italianate villa with a wrap-around porch. Its sawn ornament shows a folk-art, steamboat-inspired character, and it has unusual slanted bays that contain doorways. Surviving 1888 lithograph and 1883-1892 glass plate negatives guided a careful 1996 restoration.
Machine-generated summary. This summary was generated by a language model from the official nomination document and has not been reviewed line by line by an editor. It may contain errors. Check the source document before relying on any detail. Source: nomination document (PDF) · National Archives catalog entry. NRHP reference 08000529, listed June 9, 2008. Summary generated October 2026 (model claude-sonnet-5-5, prompt v1.0-2026-10-29, confidence medium).
Key facts
| Address | 645 Charles Van Damme Way, Sonoma |
|---|---|
| County | Sonoma County |
| Listed | June 9, 2008 |
| Reference number | 08000529 |
| Resource type | Building |
| Period of significance | 1872 |
| Architectural style | Late Victorian: Italianate |
| Criteria |
|
| Areas of significance | Architecture |
| Level of significance | Local |
| Status (as stated in the nomination) | Restored and renovated in 1996 and described as well maintained; in use as a single-dwelling mansion. |
| Acreage | 1.8 |
| Coordinates | 38.28873, -122.44560 (NPS GIS) |
What listing means for this property
National Register listing is honorary: it recognises significance and does not restrict what a private owner may do without federal money or permits. It unlocks the 20% federal rehabilitation tax credit for income-producing buildings, state credits in many states, and Section 106 review when federal agencies are involved. See what listing means in practice.
General information, not legal or tax advice. Rules change; confirm with your State Historic Preservation Office or a qualified adviser.
Sources and further reading
- National Park Service, National Register of Historic Places database (snapshot May 2026), reference 08000529.
- Nomination form (PDF, National Archives) — catalog entry
- Wikipedia article (used for cross-checking only; text not reproduced here)
- Wikidata Q127296808
- This listing as JSON
Last updated October 2026. Found an error? See the editorial policy for how to report it.