Veterans Memorial Building
Also known as: Vets Hall

Why it's listed
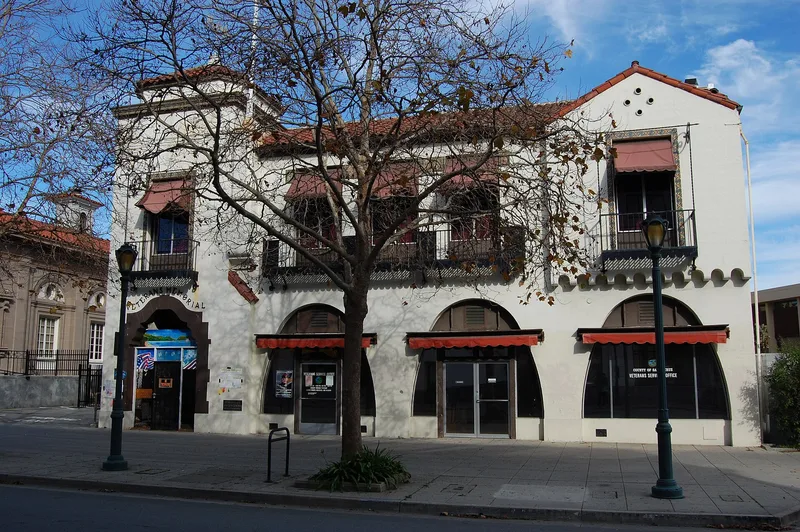
Vets Hall, at 842-846 Front Street in downtown Santa Cruz, is a two-story concrete building in the Spanish Colonial Revival style. Built in 1931-32 and dedicated on Armistice Day 1932, it has a corner entry tower, arched ground-floor openings, a red clay tile hipped roof, wrought iron balconies with military imagery, and glazed tile detailing. A flat-roofed auditorium occupies the rear. Inside, the entry hall, auditorium and upstairs meeting hall have exposed false beams with stencilled and hand-painted decoration. Davis-Pearce Company of Stockton designed it, and John E. Branagh built it. Funding came from a voter-approved county tax, on land donated for the purpose. The building gave World War I veterans' organizations a meeting place and a base for rehabilitation and social services. It was the last of twelve Spanish Colonial Revival non-residential buildings erected in Santa Cruz and is noted for its custom facade art and its good condition. It remains in use as a meeting hall.
Significance in brief: The nomination argues it is an outstanding example of Spanish Colonial Revival architecture, the twelfth and last such non-residential building built in Santa Cruz, with the most custom art work on its facade. It also served as a meeting place, forum and entry point for rehabilitation and social services for World War I veterans, and anchored downtown.
Machine-generated summary. This summary was generated by a language model from the official nomination document and has not been reviewed line by line by an editor. It may contain errors. Check the source document before relying on any detail. Source: nomination document (PDF) · National Archives catalog entry. NRHP reference 92000423, listed April 27, 1992. Summary generated October 2026 (model claude-sonnet-5-5, prompt v1.0-2026-10-29, confidence high).
Key facts
| Address | 842--846 Front St., Santa Cruz |
|---|---|
| County | Santa Cruz County |
| Listed | April 27, 1992 |
| Reference number | 92000423 |
| Resource type | Building |
| Period of significance | 1932-40 |
| Architect / builder | Davis-Pearce Company (architects); Branagh, John E. (builder) |
| Architectural style | Late 19th/early 20th century revival; Mission/Spanish Colonial Revival |
| Criteria |
|
| Areas of significance | Architecture, Social History |
| Level of significance | Local |
| Status (as stated in the nomination) | Described as in good condition, with minor alterations to ground-floor arches and still used as a social/meeting hall. |
| Acreage | 0.9 |
| Coordinates | 36.97603, -122.02587 (NPS GIS) |
What listing means for this property
For a publicly owned building or structure, listing mainly matters when federal funds, permits or licences are involved: projects then go through Section 106 review so effects on the property are considered. Listing also strengthens applications for preservation grants and, for leased income-producing uses, can enable the federal rehabilitation tax credit.
General information, not legal or tax advice. Rules change; confirm with your State Historic Preservation Office or a qualified adviser.
Sources and further reading
- National Park Service, National Register of Historic Places database (snapshot May 2026), reference 92000423.
- Nomination form (PDF, National Archives) — catalog entry
- Wikidata Q133528498
- This listing as JSON
Last updated October 2026. Found an error? See the editorial policy for how to report it.