US Post Office-Santa Cruz Main
Also known as: Santa Cruz Main Post Office

Why it's listed
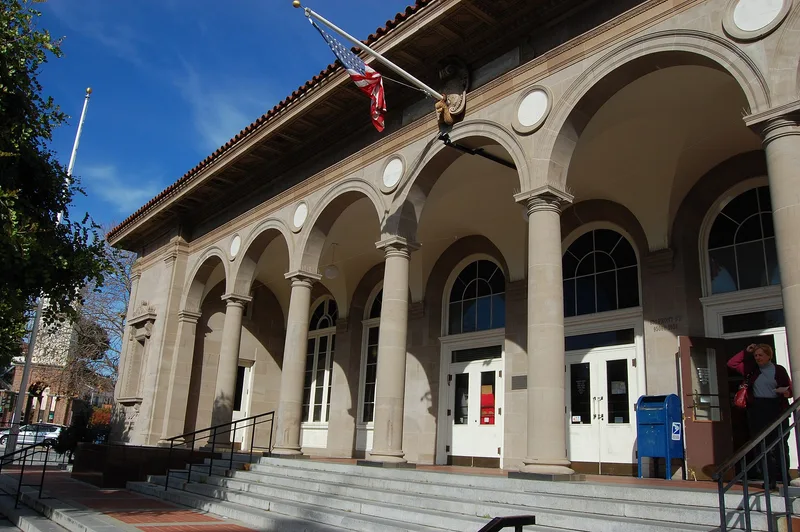
Santa Cruz's main post office, at Front and Water Streets in the downtown business district, was designed in 1910 by the Office of the Supervising Architect under James Knox Taylor and completed in 1912. Its Renaissance Revival front has an arcade on granite Doric columns, marble plaques in the spandrels, terracotta ornament and a red terracotta tile roof. Inside, the lobby has a vaulted ceiling, marble pilasters, a terrazzo floor and bronze post office boxes. A 1936 workroom addition matched the original style, while a 1966 addition does not and is not visible from the front. The lobby also holds four 1936 murals by Henrietta Shore and Clarence Flagg, commissioned by the Treasury Department's Section of Fine Arts, showing local artichoke and Brussels sprout pickers, fishermen and limestone quarriers. The building was listed for its architectural merit, its murals and its long role in community life, and for being the earliest surveyed post office still in postal service.
Significance in brief: The nomination argues the building has considerable aesthetic merit and illustrates changing federal remodeling policies. Its four 1936 New Deal murals document the social and artistic setting of the 1930s. It is also described as the earliest surveyed post office still serving as a post office under Postal Service control, and as locally significant within the historic downtown.
Machine-generated summary. This summary was generated by a language model from the official nomination document and has not been reviewed line by line by an editor. It may contain errors. Check the source document before relying on any detail. Source: nomination document (PDF) · National Archives catalog entry. NRHP reference 85000139, listed January 11, 1985. Summary generated October 2026 (model claude-sonnet-5-5, prompt v1.0-2026-10-29, confidence medium).
Key facts
| Address | 850 Front St., Santa Cruz |
|---|---|
| County | Santa Cruz County |
| Listed | January 11, 1985 |
| Reference number | 85000139 |
| Resource type | Building |
| Architect / builder | Office of the Supervising Architect; James Knox Taylor (1912 building); James A. Wetmore/Louis A. Simon (1936 addition); John Taras (1966 addition) |
| Architectural style | Renaissance Revival (Italian Renaissance Revival blended with Beaux-Arts planning and symmetry) |
| Areas of significance | Architecture |
| Level of significance | Local |
| Status (as stated in the nomination) | Condition listed as excellent and occupied; still serving as a post office under Postal Service control. |
| Acreage | 0.9 |
| Coordinates | 36.97671, -122.02703 (NPS GIS) |
What listing means for this property
For a publicly owned building or structure, listing mainly matters when federal funds, permits or licences are involved: projects then go through Section 106 review so effects on the property are considered. Listing also strengthens applications for preservation grants and, for leased income-producing uses, can enable the federal rehabilitation tax credit.
General information, not legal or tax advice. Rules change; confirm with your State Historic Preservation Office or a qualified adviser.
Sources and further reading
- National Park Service, National Register of Historic Places database (snapshot May 2026), reference 85000139.
- Nomination form (PDF, National Archives) — catalog entry
- Wikidata Q61479978
- This listing as JSON
Last updated October 2026. Found an error? See the editorial policy for how to report it.