Cope Row Houses
Also known as: Abbott Row House

Why it's listed
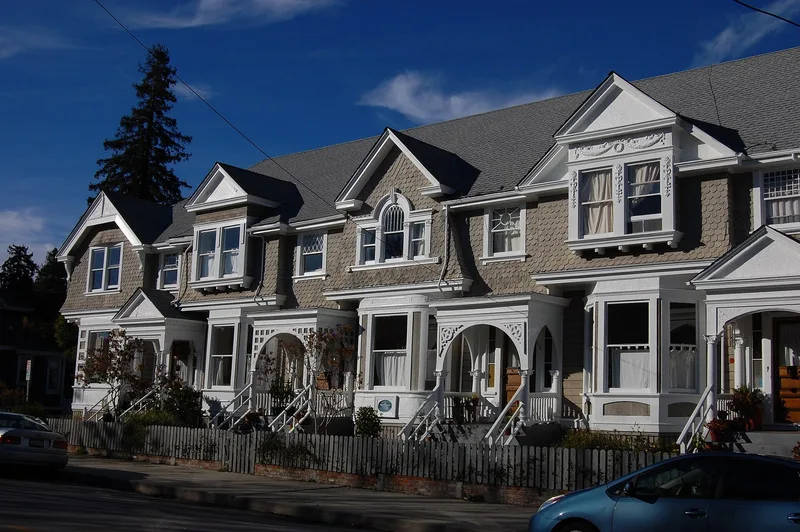
Five attached houses on Lincoln Street in Santa Cruz form the city's only row house group, a building type seldom found in the American West. Built in late 1894 for William T. Cope, the units share a common hipped roof but differ in detail. Each has a bay window, a projecting porch with small ornate columns and a second-story dormer. The bays run from square to slanted to rounded, and the porches vary between pediments, arches and an entablature. The first story is shiplap and the second is fishscale shingle. The houses reflect the period after the 1894 fire that destroyed Santa Cruz's central business district, when building shifted west and tourism grew, creating demand for rental housing. They have been rented continuously since construction. Charles and Esther Abbott bought and rehabilitated them in the early 1970s as the first project of a local downtown revitalization group. They are listed for their architecture and local historical associations.
Significance in brief: The nomination argues the houses are significant for architecture and for their association with historic persons and events. They are the only row houses in Santa Cruz, a rare building type in the American West. They also reflect the rebuilding after the 1894 fire and the rise of tourism, and were the first project of a local downtown revitalization group.
Machine-generated summary. This summary was generated by a language model from the official nomination document and has not been reviewed line by line by an editor. It may contain errors. Check the source document before relying on any detail. Source: nomination document (PDF) · National Archives catalog entry. NRHP reference 82002274, listed January 28, 1982. Summary generated October 2026 (model claude-sonnet-5-5, prompt v1.0-2026-10-29, confidence high).
Key facts
| Address | 412--420 Lincoln St., Santa Cruz |
|---|---|
| County | Santa Cruz County |
| Listed | January 28, 1982 |
| Reference number | 82002274 |
| Resource type | Building |
| Period of significance | 1800-1899 |
| Architect / builder | William T. Cope |
| Criteria |
|
| Areas of significance | Community Planning and Development, Commerce, Architecture |
| Level of significance | Local |
| Status (as stated in the nomination) | In excellent structural condition and still in use as single-family rental housing; restored by 1976. |
| Acreage | 0.9 |
| Coordinates | 36.97220, -122.03131 (NPS GIS) |
What listing means for this property
National Register listing is honorary: it recognises significance and does not restrict what a private owner may do without federal money or permits. It unlocks the 20% federal rehabilitation tax credit for income-producing buildings, state credits in many states, and Section 106 review when federal agencies are involved. See what listing means in practice.
General information, not legal or tax advice. Rules change; confirm with your State Historic Preservation Office or a qualified adviser.
Sources and further reading
- National Park Service, National Register of Historic Places database (snapshot May 2026), reference 82002274.
- Nomination form (PDF, National Archives) — catalog entry
- Wikidata Q133524165
- This listing as JSON
Last updated October 2026. Found an error? See the editorial policy for how to report it.