Mission Hill Area Historic District

Why it's listed
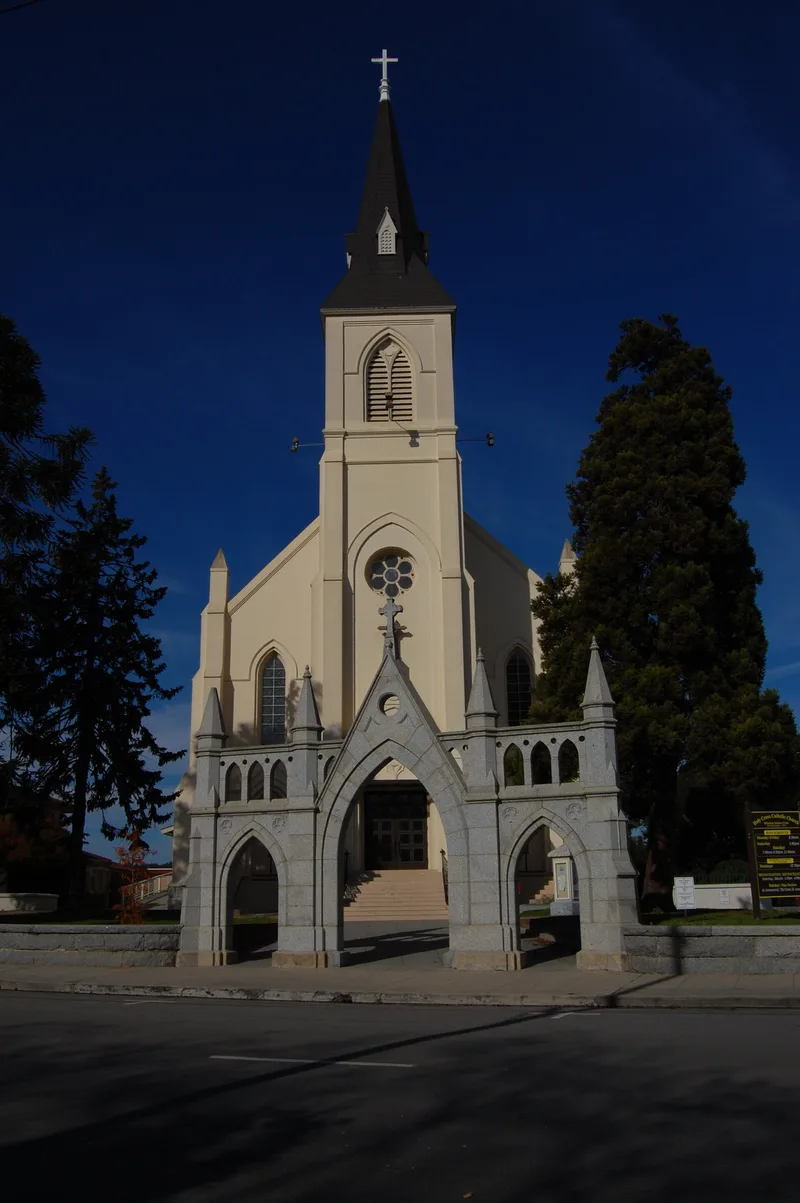
Mission Hill in Santa Cruz is a compact neighborhood built on the ground once occupied by Mission Santa Cruz. The old mission quadrangle survives as Plaza Municipal Park, shaded by linden trees, and Holy Cross Church, with its 149-foot spire, sits on the site of the mission chapel and graveyard. Around them are mostly frame houses of the 1860s to early 1900s, including a Stick-Eastlake villa built in 1883-86 for carpenter-builder Calvin W. Davis, Italianate and Colonial Revival homes, and a Bungalow. One house began as the city's first Protestant church, built in 1850. Apart from two small apartment buildings added in the 1950s, the area has changed little since about 1900, and hitching posts and rings can still be found. The district sits on a raised peninsula above the San Lorenzo River floodplain, and its detached homes and gardens give it a small-town character distinct from the commercial areas around it.
Significance in brief: The district occupies the site of the Spanish-era Mission Santa Cruz and preserves a cohesive group of mostly frame houses, a church and a public plaza. The area has changed little since the early 1900s, and its buildings show a range of 19th-century styles. The 149-foot Holy Cross spire gives the hilltop a distinctive identity.
Machine-generated summary. This summary was generated by a language model from the official nomination document and has not been reviewed line by line by an editor. It may contain errors. Check the source document before relying on any detail. Source: nomination document (PDF) · National Archives catalog entry. NRHP reference 76000530, listed May 17, 1976. Summary generated October 2026 (model claude-sonnet-5-5, prompt v1.0-2026-10-29, confidence medium).
Key facts
| Address | Mission St., Santa Cruz |
|---|---|
| County | Santa Cruz County |
| Listed | May 17, 1976 |
| Reference number | 76000530 |
| Resource type | District |
| Architect / builder | Charles Wellington Davis (attributed), Calvin W. Davis, Thomas J. Welsh, Edward Van Cleeck (attributed), J.S. McPheters |
| Architectural style | Mixed 19th and early 20th century styles: Stick-Eastlake Italian Villa, Italianate, Colonial Revival, Queen Anne, Bungalow, English Gothic |
| Areas of significance | Community Planning and Development, Landscape Architecture, Historic - Aboriginal, Commerce, Agriculture, Military, Education, Exploration/Settlement, Politics/Government, Architecture |
| Level of significance | State |
| Status (as stated in the nomination) | Largely unchanged since the early 1900s apart from two small apartment buildings added in the 1950s; mostly occupied private residences, with a church, school and park also in use. |
| Acreage | 38 |
| Coordinates | 36.97728, -122.02968 (NPS GIS) |
What listing means for this property
This is a historic district. Buildings within its boundary are either contributing (they add to the district's significance) or non-contributing. Owners of contributing income-producing buildings can claim the 20% federal rehabilitation tax credit; homeowners should look at state credits. National Register districts impose no design review by themselves; a local historic district ordinance, if one exists, does (the difference explained).
General information, not legal or tax advice. Rules change; confirm with your State Historic Preservation Office or a qualified adviser.
Sources and further reading
- National Park Service, National Register of Historic Places database (snapshot May 2026), reference 76000530.
- Nomination form (PDF, National Archives) — catalog entry
- Wikidata Q141649428
- This listing as JSON
Last updated October 2026. Found an error? See the editorial policy for how to report it.