Stoesser Block and Annex

Why it's listed
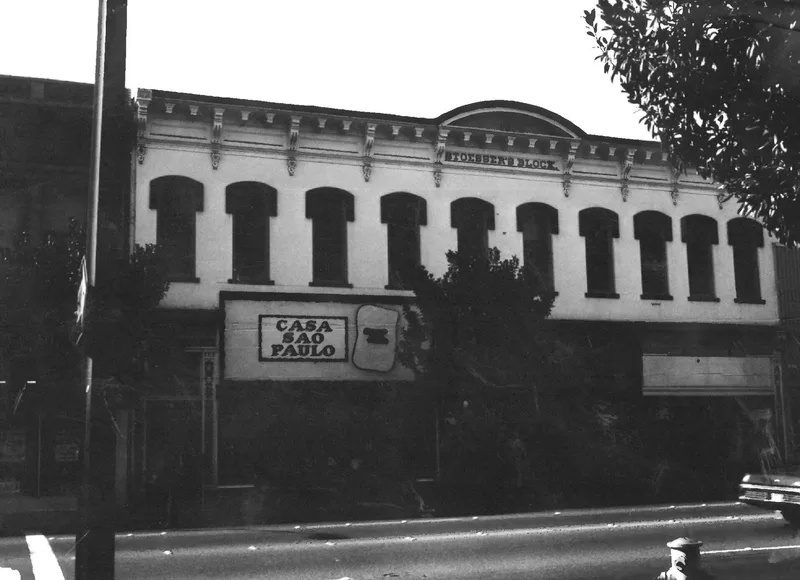
Facing the city park on Main Street in Watsonville, this commercial block combines two buildings sharing a wall and a single second-floor stairway. The original brick and concrete Italianate section dates from 1872 and was designed and built by carpenter-builder James Waters. A Renaissance Revival annex of red brick, with brick pilasters and lintels, was added in 1926 by the heirs of Otto Stoesser. Stoesser, a German immigrant, opened a store on the site in 1853, served as city treasurer for three decades and left the largest fortune in the Pajaro Valley. Architect William H. Weeks remodeled the storefront in 1903 and kept an office upstairs. The nomination values the block as one of the best Italianate commercial buildings in the county and as evidence of two commercial booms, in the 1870s and 1920s. Retail shops currently occupy the ground floor.
Significance in brief: The nomination argues the buildings are the only remaining monuments to Otto Stoesser, a pioneer merchant and Watsonville's first millionaire. They are fine examples of Italianate and Renaissance Revival commercial architecture, linked to builder James Waters and architect William H. Weeks. Together they represent Watsonville's commercial growth in the 1870s and the 1920s.
Machine-generated summary. This summary was generated by a language model from the official nomination document and has not been reviewed line by line by an editor. It may contain errors. Check the source document before relying on any detail. Source: nomination document (PDF) · National Archives catalog entry. NRHP reference 83001243, listed April 7, 1983. Summary generated October 2026 (model claude-sonnet-5-5, prompt v1.0-2026-10-29, confidence high).
Key facts
| Address | 331-341 Main St., Watsonville |
|---|---|
| County | Santa Cruz County |
| Listed | April 7, 1983 |
| Reference number | 83001243 |
| Resource type | Building |
| Period of significance | 1872/ca. 1926 (1800-1899 and 1900- checked) |
| Architect / builder | James Waters (1872 portion); William H. Weeks remodeled the storefront in 1903 and may have designed the Annex |
| Architectural style | Italianate (1872 original); Renaissance Revival (1926 Annex) |
| Areas of significance | Commerce, Architecture |
| Level of significance | Local |
| Status (as stated in the nomination) | Condition listed as excellent and altered; the first floors of both sections are in use, with three retail stores in the original and one in the Annex. |
| Acreage | 0.4 |
| Coordinates | 36.90951, -121.75653 (NPS GIS) |
What listing means for this property
For an income-producing building, listing (individually or as a contributing building in a district) is the gateway to the 20% federal rehabilitation tax credit on qualified rehabilitation costs, often stackable with state credits. Work claiming the credit must follow the Secretary of the Interior's Standards and be approved in advance.
Listing does not restrict a private owner acting without federal money or permits; where federal funding or licensing is involved, Section 106 review applies.
General information, not legal or tax advice. Rules change; confirm with your State Historic Preservation Office or a qualified adviser.
Sources and further reading
- National Park Service, National Register of Historic Places database (snapshot May 2026), reference 83001243.
- Nomination form (PDF, National Archives) — catalog entry
- Wikidata Q54274094
- This listing as JSON
Last updated October 2026. Found an error? See the editorial policy for how to report it.