Mansion House Hotel
Also known as: Mansion House

Why it's listed
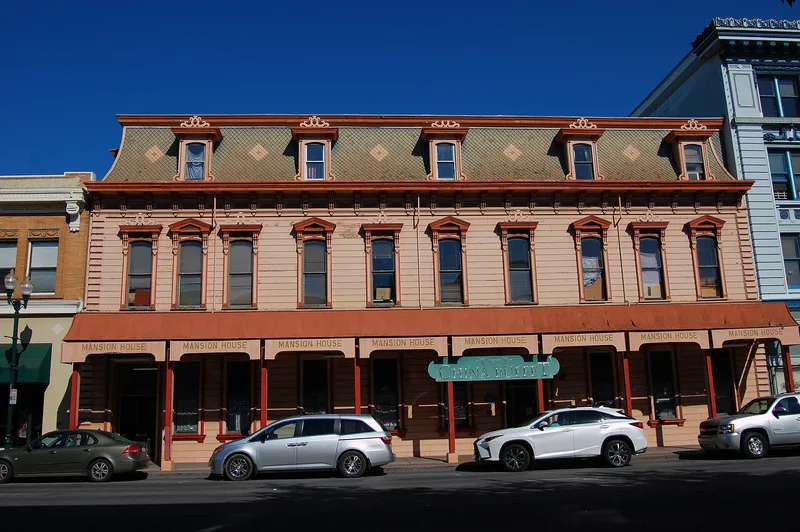
Built in 1871 on the corner of Main and Beach Streets in Watsonville, this three-story redwood hotel was designed and built by Thomas Beck at a cost of $25,000. It has an L-shaped plan, horizontal board walls, quoins, bracketed window architraves and a bellcast mansard roof, all recognizable as Second Empire Revival. In 1914 it was moved 110 feet north to make way for an office building, and it now sits in a row of downtown commercial buildings. For decades it served as a leading hotel in central California and housed the city's first telephone exchange and long-running ground-floor businesses. After decline, condemnation of the upper floors in 1968 and a scheduled demolition, it was bought in 1978 and rehabilitated by 1981. The nomination identifies it as the oldest surviving commercial building in the Pajaro Valley, Watsonville's only surviving Beck commercial design, and a contributor to the downtown streetscape.
Significance in brief: The nomination argues it is the oldest surviving commercial building in the Pajaro Valley and Watsonville's only remnant of Second Empire Revival design. It is also the surviving commercial work of architect/builder Thomas Beck in the city. It is tied to the commercial development of Watsonville and contributes to the downtown streetscape.
Machine-generated summary. This summary was generated by a language model from the official nomination document and has not been reviewed line by line by an editor. It may contain errors. Check the source document before relying on any detail. Source: nomination document (PDF) · National Archives catalog entry. NRHP reference 83001242, listed August 18, 1983. Summary generated October 2026 (model claude-sonnet-5-5, prompt v1.0-2026-10-29, confidence medium).
Key facts
| Address | 418-424 Main St., Watsonville |
|---|---|
| County | Santa Cruz County |
| Listed | August 18, 1983 |
| Reference number | 83001242 |
| Resource type | Building |
| Period of significance | 1800-1899, 1900-1981 (specific dates 1871, 1914, 1981) |
| Architect / builder | Thomas Beck |
| Architectural style | Second Empire Revival |
| Areas of significance | Commerce, Architecture |
| Level of significance | Local |
| Status (as stated in the nomination) | Rehabilitated in 1981 at a cost of $1.9 million; now houses offices on the upper floors and a restaurant and bar on the ground floor. |
| Acreage | 0.3 |
| Coordinates | 36.91051, -121.75685 (NPS GIS) |
What listing means for this property
For an income-producing building, listing (individually or as a contributing building in a district) is the gateway to the 20% federal rehabilitation tax credit on qualified rehabilitation costs, often stackable with state credits. Work claiming the credit must follow the Secretary of the Interior's Standards and be approved in advance.
Listing does not restrict a private owner acting without federal money or permits; where federal funding or licensing is involved, Section 106 review applies.
General information, not legal or tax advice. Rules change; confirm with your State Historic Preservation Office or a qualified adviser.
Sources and further reading
- National Park Service, National Register of Historic Places database (snapshot May 2026), reference 83001242.
- Nomination form (PDF, National Archives) — catalog entry
- Wikidata Q76890157
- This listing as JSON
Last updated October 2026. Found an error? See the editorial policy for how to report it.