Porter-Vallejo Mansion

Why it's listed
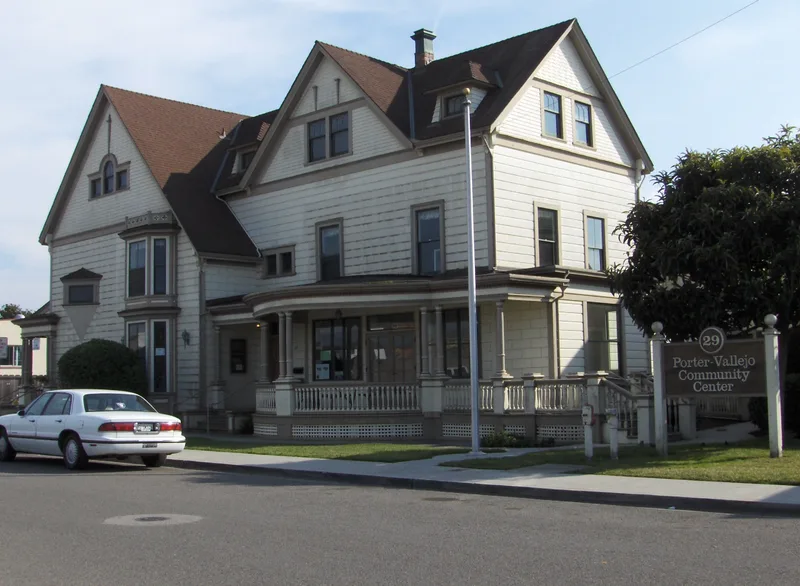
Porter-Vallejo Mansion in Pajaro began as a modest 1850s house built by Antone Vallejo, moved to its present site and remodeled in the Gothic Revival style in the 1870s by banker and businessman John T. Porter. Between 1895 and 1899, architect William H. Weeks enlarged it into a 23-room Queen Anne mansion with Shingle Style and Colonial Revival touches, keeping the earlier front door, bay, south ell and interior details. A tankhouse, playhouse and barn also survive. Porter was a major force in the Pajaro Valley economy, founding the Pajaro Valley Bank, and in 1888 he negotiated moving Watsonville's Chinatown across the county line to a new site near his home. The house was also an early showcase for Weeks, who later designed many Watsonville homes. It is the first in the Watsonville area said to have electric lighting, installed in 1892. Its current use is listed as vacant.
Significance in brief: It is tied to John T. Porter, a leading figure in the economic development of the Pajaro Valley and in the 1888 relocation of Watsonville's Chinatown across the county line (Criterion B). It is also an early residential work of architect William H. Weeks, rich in Queen Anne detail (Criterion C).
Machine-generated summary. This summary was generated by a language model from the official nomination document and has not been reviewed line by line by an editor. It may contain errors. Check the source document before relying on any detail. Source: nomination document (PDF) · National Archives catalog entry. NRHP reference 89002273, listed January 4, 1990. Summary generated October 2026 (model claude-sonnet-5-5, prompt v1.0-2026-10-29, confidence high).
Key facts
| Address | 29 Bishop St., Pajaro |
|---|---|
| County | Monterey County |
| Listed | January 4, 1990 |
| Reference number | 89002273 |
| Resource type | District |
| Period of significance | 1895-1900 |
| Architect / builder | Weeks, William Henry (architect); Porter, John Thomas (significant person and owner) |
| Architectural style | Queen Anne |
| Criteria |
|
| Areas of significance | Economics, Asian, Architecture |
| Level of significance | Local |
| Status (as stated in the nomination) | Current function listed as vacant/not in use; the 1920s rear addition is described as poor quality, and the tankhouse shows dry rot but is in good condition. |
| Acreage | 0.5 |
| Coordinates | 36.90151, -121.74998 (NPS GIS) |
What listing means for this property
This is a historic district. Buildings within its boundary are either contributing (they add to the district's significance) or non-contributing. Owners of contributing income-producing buildings can claim the 20% federal rehabilitation tax credit; homeowners should look at state credits. National Register districts impose no design review by themselves; a local historic district ordinance, if one exists, does (the difference explained).
Noted as vacant in the nomination. Nomination documents can be decades old; current status may differ. If you are considering buying an empty listed property, read the due-diligence checklist.
General information, not legal or tax advice. Rules change; confirm with your State Historic Preservation Office or a qualified adviser.
Sources and further reading
- National Park Service, National Register of Historic Places database (snapshot May 2026), reference 89002273.
- Nomination form (PDF, National Archives) — catalog entry
- Wikipedia article (used for cross-checking only; text not reproduced here)
- Wikidata Q14683696
- This listing as JSON
Last updated October 2026. Found an error? See the editorial policy for how to report it.