Lettunich Building

Why it's listed
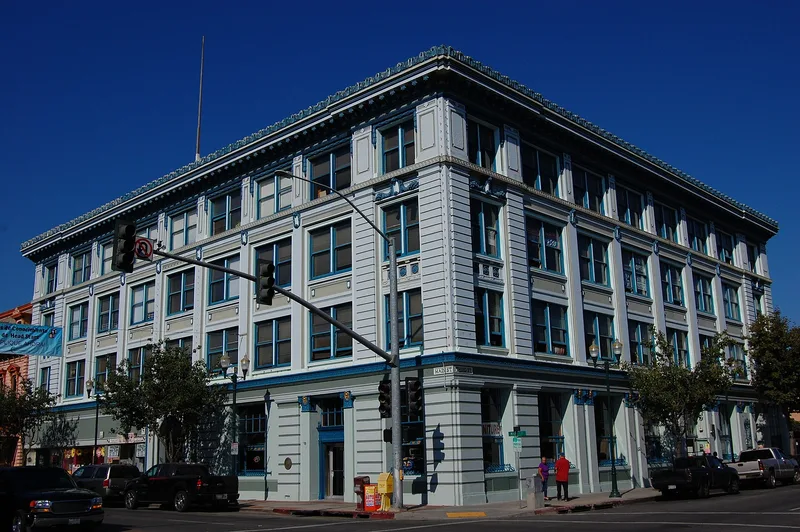
Rising four stories on Main Street facing Watsonville's historic plaza, this L-shaped reinforced concrete block opened in November 1914 for the Lettunich family, whose apple business helped drive the town's growth. Architect William H. Weeks gave it a Renaissance/Baroque commercial design with terra cotta and sheet metal ornament, a projecting cornice, and an entry arch garlanded with apples. It was the largest and most modern business block in town and quickly became a professional center for lawyers, doctors, banks and retailers. In 1928 architect Henry A. Minton remodeled the ground floor for the Bank of Italy, replacing the glass storefronts with rusticated piers and Ionic pilasters. The upper floors remain largely as built, including the entry hall, marble wainscoting, mail chute and a 1914 lighting system of 123 bulbs that still works. After the Loma Prieta earthquake it became the only early commercial structure facing the plaza still standing, and it was listed for its commercial importance and for Weeks's architecture.
Significance in brief: The building is significant under Criterion A for its link to Watsonville's 1910-1915 economic boom, driven by the apple industry. It is significant under Criterion C as the work of master architect William H. Weeks and his best surviving example of the Commercial Style. It is also the only early commercial building facing the plaza to survive the Loma Prieta earthquake.
Machine-generated summary. This summary was generated by a language model from the official nomination document and has not been reviewed line by line by an editor. It may contain errors. Check the source document before relying on any detail. Source: nomination document (PDF) · National Archives catalog entry. NRHP reference 92001278, listed September 24, 1992. Summary generated October 2026 (model claude-sonnet-5-5, prompt v1.0-2026-10-29, confidence high).
Key facts
| Address | 406 Main St., Watsonville |
|---|---|
| County | Santa Cruz County |
| Listed | September 24, 1992 |
| Reference number | 92001278 |
| Resource type | Building |
| Period of significance | 1914 |
| Architect / builder | Weeks, William Henry/Patterson, James (1914); Minton, Henry A./Ralley, OR (1928) |
| Architectural style | Commercial Style |
| Criteria |
|
| Areas of significance | Commerce, Architecture |
| Level of significance | Local |
| Status (as stated in the nomination) | Still in commercial and professional use; seismically retrofitted in 1990 and retains a high level of integrity, with the terra cotta entry arch damaged in the Loma Prieta earthquake and slated for repair. |
| Acreage | 0.9 |
| Coordinates | 36.91032, -121.75640 (NPS GIS) |
What listing means for this property
For an income-producing building, listing (individually or as a contributing building in a district) is the gateway to the 20% federal rehabilitation tax credit on qualified rehabilitation costs, often stackable with state credits. Work claiming the credit must follow the Secretary of the Interior's Standards and be approved in advance.
Listing does not restrict a private owner acting without federal money or permits; where federal funding or licensing is involved, Section 106 review applies.
General information, not legal or tax advice. Rules change; confirm with your State Historic Preservation Office or a qualified adviser.
Sources and further reading
- National Park Service, National Register of Historic Places database (snapshot May 2026), reference 92001278.
- Nomination form (PDF, National Archives) — catalog entry
- Wikidata Q76890412
- This listing as JSON
Last updated October 2026. Found an error? See the editorial policy for how to report it.