Greenmeadow

Why it's listed
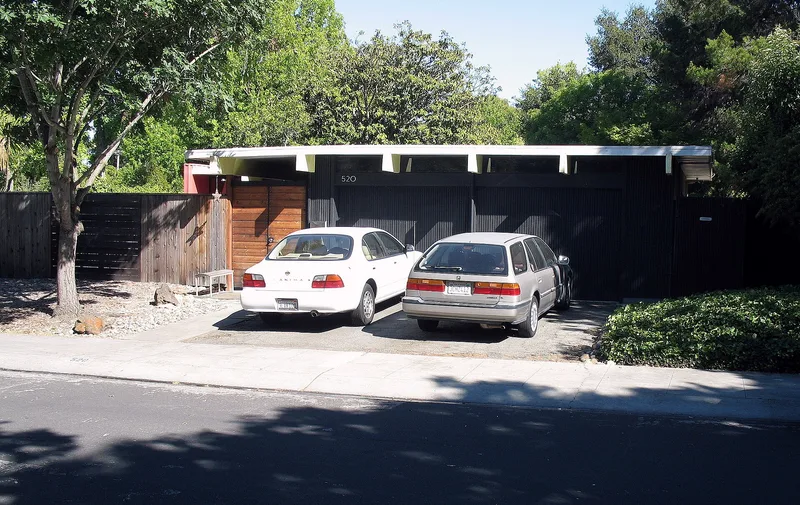
Greenmeadow is a planned neighborhood of 243 single-story houses in southern Palo Alto, built in 1954 and 1955 by Eichler Homes on about 73 acres of its own land. The houses were designed by the firm of A. Quincy Jones and Frederick Emmons in the Mid-Century Modern style, with exposed post-and-beam construction, slab-on-grade foundations, redwood plywood siding, and floor-to-ceiling glass at the rear. Street fronts are nearly blank to preserve privacy, and each house has a front-facing two-car garage. Six model types appear across the district. A 2.9-acre community center with a multi-purpose building, pool buildings, pool and park sits at its center, and Thomas Church designed the original redwood landscaping. Eichler stood out among postwar builders by consistently offering architect-designed modern homes to middle-class buyers despite resistance from lenders. About 92 percent of the buildings still contribute to the district's character, helped by an active architectural review committee.
Significance in brief: The nomination presents Greenmeadow as one of the best-preserved and best-known Eichler developments, with 220 contributing buildings. It reflects Joseph Eichler's practice of building architect-designed modern homes for middle-class buyers, using designs by Jones and Emmons. The community center and Thomas Church's landscaping add to its planned-community character.
Machine-generated summary. This summary was generated by a language model from the official nomination document and has not been reviewed line by line by an editor. It may contain errors. Check the source document before relying on any detail. Source: nomination document (PDF) · National Archives catalog entry. NRHP reference 04000862, listed July 28, 2005. Summary generated October 2026 (model claude-sonnet-5-5, prompt v1.0-2026-10-29, confidence medium).
Key facts
| Address | Nelson Dr., El Capitan Pl., Adobe Pl., Creekside Dr., Palo Alto |
|---|---|
| County | Santa Clara County |
| Listed | July 28, 2005 |
| Reference number | 04000862 |
| Resource type | District |
| Architect / builder | A. Quincy Jones and Frederick Emmons (Jones & Emmons), architects; Eichler Homes, Inc., builder; Thomas Church, landscape architect |
| Architectural style | Other: Mid-Century Modern; Modern Movement |
| Areas of significance | Architecture |
| Level of significance | Local |
| Status (as stated in the nomination) | Homes remain in residential use and are largely well preserved; the community center is still used by the homeowners association and leased to a Montessori school. The pool was enlarged in the 1980s and is noncontributing. |
| Acreage | 73 |
| Coordinates | 37.40938, -122.11151 (NPS GIS) |
What listing means for this property
This is a historic district. Buildings within its boundary are either contributing (they add to the district's significance) or non-contributing. Owners of contributing income-producing buildings can claim the 20% federal rehabilitation tax credit; homeowners should look at state credits. National Register districts impose no design review by themselves; a local historic district ordinance, if one exists, does (the difference explained).
General information, not legal or tax advice. Rules change; confirm with your State Historic Preservation Office or a qualified adviser.
Sources and further reading
- National Park Service, National Register of Historic Places database (snapshot May 2026), reference 04000862.
- Nomination form (PDF, National Archives) — catalog entry
- Wikipedia article (used for cross-checking only; text not reproduced here)
- Wikidata Q18151085
- This listing as JSON
Last updated October 2026. Found an error? See the editorial policy for how to report it.