Rengstorff, Henry A., House

Why it's listed
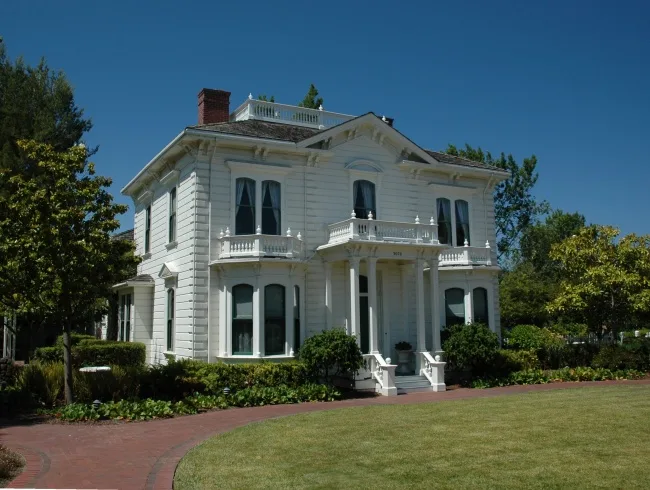
This 16-room house at 1737 Stierlin Road in Mountain View was built around 1867-1868 for Henry Rengstorff, a pioneer farmer and businessman who bought the land in 1864 and lived there until his death in 1906. Its symmetrical front has a pillared portico, a pediment, bay windows, brackets, cornices and quoined corners, with Italianate, Georgian and classical elements. It is described as the oldest known existing building in Mountain View. Rengstorff farmed extensively, owned barges and operated a bayside landing that shipped grain, hay and lumber, and he donated land for the town's first school. By the time of listing the house stood vacant. The windows were boarded, the widow's walk removed and the interior vandalized, but the slate roof and basic structure survived. Its location in a flood plain and developing industrial area led to study of moving it into Shoreline Regional Park for museum or interpretive use. The State had designated it a Point of Historical Interest.
Significance in brief: The nomination argues it is a fine example of late Victorian Italianate architecture with Georgian and classical overtones, and the oldest known existing building in Mountain View. It is also tied to Henry Rengstorff, a leading pioneer and businessman who ran a major bayside shipping landing and donated land for the town's first school.
Machine-generated summary. This summary was generated by a language model from the official nomination document and has not been reviewed line by line by an editor. It may contain errors. Check the source document before relying on any detail. Source: nomination document (PDF) · National Archives catalog entry. NRHP reference 78000778, listed June 13, 1978. Summary generated October 2026 (model claude-sonnet-5-5, prompt v1.0-2026-10-29, confidence high).
Key facts
| Address | 1737 Stierlin Rd., Mountain View |
|---|---|
| County | Santa Clara County |
| Listed | June 13, 1978 |
| Reference number | 78000778 |
| Resource type | Building |
| Period of significance | 1800-1899 |
| Architectural style | Italianate, with Georgian Neo-Classical overtones |
| Areas of significance | Architecture, Social History |
| Level of significance | Local |
| Status (as stated in the nomination) | Vacant and unoccupied. The windows are boarded, the widow's walk and some detailing have been removed, and the interior is badly vandalized, though the exterior and structure are described as sound. A move into nearby Shoreline Regional Park was being studied. |
| Acreage | 2 |
| Coordinates | 37.41812, -122.07701 (NPS GIS) |
What listing means for this property
National Register listing is honorary for a privately owned home: it does not by itself restrict what an owner may do with their own money, and it does not require public access. Restrictions come from local landmark or historic-district ordinances, which are separate (how they differ).
Owner-occupied houses are not eligible for the 20% federal rehabilitation tax credit, which applies to income-producing buildings, but many states offer credits for homeowners. Listing also opens the door to preservation easements and to buying a plaque. Start with what listing means for homeowners, renovating a listed house and selling one.
Noted as vacant in the nomination. Nomination documents can be decades old; current status may differ. If you are considering buying an empty listed property, read the due-diligence checklist.
General information, not legal or tax advice. Rules change; confirm with your State Historic Preservation Office or a qualified adviser.
Sources and further reading
- National Park Service, National Register of Historic Places database (snapshot May 2026), reference 78000778.
- Nomination form (PDF, National Archives) — catalog entry
- Wikipedia article (used for cross-checking only; text not reproduced here)
- Wikidata Q7313211
- This listing as JSON
Last updated October 2026. Found an error? See the editorial policy for how to report it.