Ashworth-Remillard House

Why it's listed
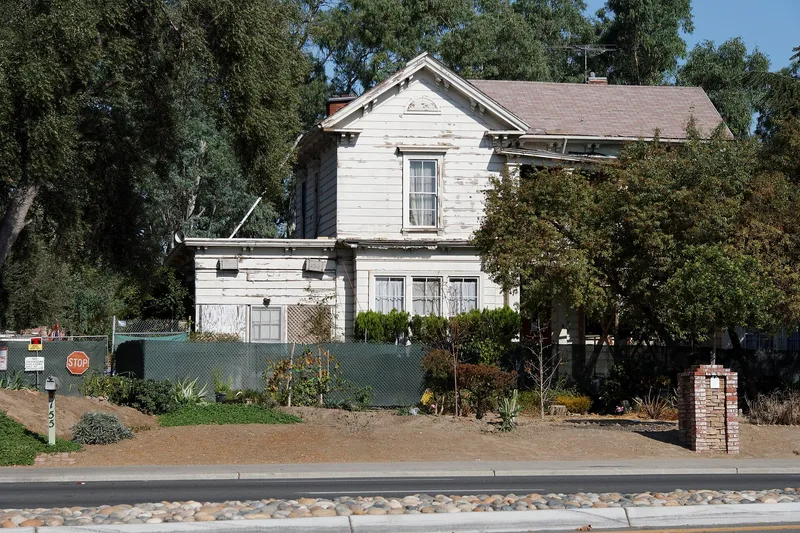
This two-story redwood farmhouse on Story Road in San Jose was built in the 1860s for James Ashworth, a gold rush pioneer who farmed 250 acres beside Coyote Creek. The house has a steep gable roof, Victorian cornice pieces, redwood drop siding on a brick foundation, twelve-foot ceilings, three fireplaces and carved front doors with oval beveled glass. In the early 1930s Lillian Remillard Dandini added a sun room on the west and a bedroom with a bay window on the east, matching the original siding and cornices. Peter Remillard took over the property in 1891 and opened a brickyard behind the house in 1892. That yard produced much of the brick used in San Jose and the southern Bay Area until 1968. The house served as the Remillard family's summer home, and a brick wash house, a eucalyptus grove and a very old black walnut tree remain on the grounds.
Significance in brief: The nomination calls it one of the oldest well-preserved structures in San Jose, built as the farmhouse of gold rush pioneer James Ashworth. It later became the summer home of the Remillard family, whose brickyard supplied much of the brick used in San Jose and the southern Bay Area after 1892. Countess Lillian Remillard-Dandini, a noted arts patron and San Francisco Opera founder, is tied to the house.
Machine-generated summary. This summary was generated by a language model from the official nomination document and has not been reviewed line by line by an editor. It may contain errors. Check the source document before relying on any detail. Source: nomination document (PDF) · National Archives catalog entry. NRHP reference 76000529, listed December 12, 1976. Summary generated October 2026 (model claude-sonnet-5-5, prompt v1.0-2026-10-29, confidence medium).
Key facts
| Address | 755 Story Rd., San Jose |
|---|---|
| County | Santa Clara County |
| Listed | December 12, 1976 |
| Reference number | 76000529 |
| Resource type | Building |
| Architectural style | Victorian farmhouse |
| Areas of significance | Industry, Architecture, Social History |
| Level of significance | Local |
| Status (as stated in the nomination) | Described as structurally sound with an excellent interior and in need of normal upkeep such as painting and roof repair. The form lists it as occupied and in use as a private residence; the outbuildings are used for storage. |
| Acreage | 2 |
| Coordinates | 37.32861, -121.86037 (NPS GIS) |
What listing means for this property
National Register listing is honorary for a privately owned home: it does not by itself restrict what an owner may do with their own money, and it does not require public access. Restrictions come from local landmark or historic-district ordinances, which are separate (how they differ).
Owner-occupied houses are not eligible for the 20% federal rehabilitation tax credit, which applies to income-producing buildings, but many states offer credits for homeowners. Listing also opens the door to preservation easements and to buying a plaque. Start with what listing means for homeowners, renovating a listed house and selling one.
General information, not legal or tax advice. Rules change; confirm with your State Historic Preservation Office or a qualified adviser.
Sources and further reading
- National Park Service, National Register of Historic Places database (snapshot May 2026), reference 76000529.
- Nomination form (PDF, National Archives) — catalog entry
- Wikipedia article (used for cross-checking only; text not reproduced here)
- Wikidata Q55757581
- This listing as JSON
Last updated October 2026. Found an error? See the editorial policy for how to report it.