Free, Arthur Monroe, House

Why it's listed
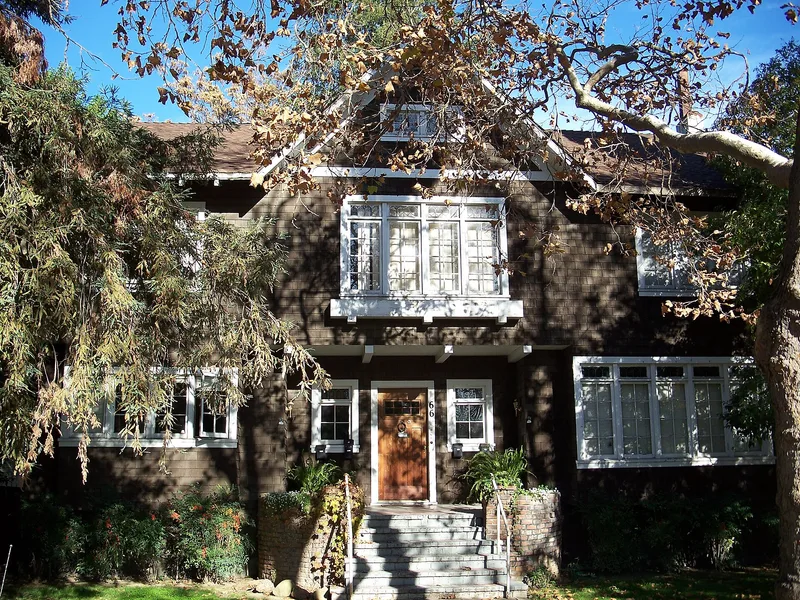
Built in 1905 in San Jose's Naglee Park neighborhood, this two-story redwood-shingled house reflects the Arts and Crafts movement. It has intersecting gables, a front-facing dormer, a recessed porch under a timbered overhang, and clinker brick chimneys and planters. The foundation is steel-reinforced concrete, unusual for a residence of its date. Inside are oak plank floors, redwood paneling, sliding redwood doors, exposed beams and many built-in cabinets. A matching two-car garage stands at the southeast corner. The sleeping porch and a balcony were enclosed in the 1960s, but the house remains in excellent condition. Its listing rests on its link to Arthur Monroe Free, who bought it in 1919 and lived there until he died in 1953. A Republican congressman from 1921 to 1933, Free introduced and pushed through the federal legislation that created Moffett Field Naval Air Station in Mountain View, later home to NASA's Ames Research Center. The architect is unknown, though the owners suspect Julia Morgan.
Significance in brief: The house is significant under Criterion B for its association with Arthur Monroe Free, who bought it in 1919 and lived there until his death in 1953. Free served in the U.S. Congress from 1921 to 1933 and was known as the Father of Moffett Field for sponsoring the legislation that established the Navy air station in Mountain View. The nomination also notes the house as a good example of Arts and Crafts architecture.
Machine-generated summary. This summary was generated by a language model from the official nomination document and has not been reviewed line by line by an editor. It may contain errors. Check the source document before relying on any detail. Source: nomination document (PDF) · National Archives catalog entry. NRHP reference 02000384, listed April 26, 2002. Summary generated October 2026 (model claude-sonnet-5-5, prompt v1.0-2026-10-29, confidence high).
Key facts
| Address | 66 S. 14th St., San Joes |
|---|---|
| County | Santa Clara County |
| Listed | April 26, 2002 |
| Reference number | 02000384 |
| Resource type | Building |
| Period of significance | 1919-1953 |
| Architectural style | Bungalow/Craftsman (Arts and Crafts/Shingle style) |
| Criteria |
|
| Areas of significance | Politics/Government |
| Level of significance | Local |
| Status (as stated in the nomination) | The property is described as well cared for and in excellent condition, and it remains in use as a single dwelling. |
| Acreage | 0.9 |
| Coordinates | 37.34211, -121.87637 (NPS GIS) |
What listing means for this property
National Register listing is honorary for a privately owned home: it does not by itself restrict what an owner may do with their own money, and it does not require public access. Restrictions come from local landmark or historic-district ordinances, which are separate (how they differ).
Owner-occupied houses are not eligible for the 20% federal rehabilitation tax credit, which applies to income-producing buildings, but many states offer credits for homeowners. Listing also opens the door to preservation easements and to buying a plaque. Start with what listing means for homeowners, renovating a listed house and selling one.
General information, not legal or tax advice. Rules change; confirm with your State Historic Preservation Office or a qualified adviser.
Sources and further reading
- National Park Service, National Register of Historic Places database (snapshot May 2026), reference 02000384.
- Nomination form (PDF, National Archives) — catalog entry
- Wikipedia article (used for cross-checking only; text not reproduced here)
- Wikidata Q38251441
- This listing as JSON
Last updated October 2026. Found an error? See the editorial policy for how to report it.