Hotel Sainte Claire

Why it's listed
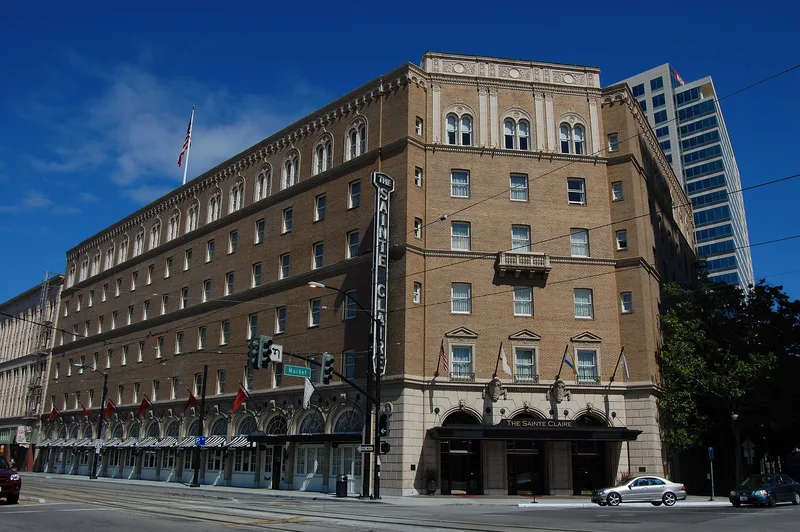
Rising six stories at the corner of South Market and San Carlos streets in downtown San Jose, this hotel was built in 1926 and designed by the San Francisco firm of Weeks and Day. Its steel and concrete frame is clad in tawny brick above a rusticated buff stone arcade, with a recessed, angled corner entrance and Renaissance Revival detailing that also nods to French and Spanish architecture. Paired arched windows, Corinthian pilasters and a shell-motif cornice mark the upper floors. Inside, the lobby retains coffered ceilings, gold detailing, terrazzo and marble, though other public rooms have been modernized. Realtor and developer T. S. Montgomery financed the project and donated nearby land for the civic auditorium. The hotel became San Jose's premier grand hotel, reputed to offer the most elegant accommodations between San Francisco and Los Angeles. Its architects also designed the Mark Hopkins and St. Francis hotels, and the coffered lobby ceiling echoes the Mark Hopkins.
Significance in brief: The nomination argues the hotel is significant for its role in San Jose's history and as one of the city's best-known architectural landmarks. It is also significant as a fine example of a monumental eclectic style building by the prominent firm of Weeks and Day, who designed the Mark Hopkins and St. Francis hotels in San Francisco.
Machine-generated summary. This summary was generated by a language model from the official nomination document and has not been reviewed line by line by an editor. It may contain errors. Check the source document before relying on any detail. Source: nomination document (PDF) · National Archives catalog entry. NRHP reference 80000865, listed June 3, 1980. Summary generated October 2026 (model claude-sonnet-5-5, prompt v1.0-2026-10-29, confidence high).
Key facts
| Address | 302 and 320 S. Market St., San Jose |
|---|---|
| County | Santa Clara County |
| Listed | June 3, 1980 |
| Reference number | 80000865 |
| Resource type | Building |
| Period of significance | 1900- |
| Architect / builder | Weeks and Day |
| Architectural style | Renaissance Revival with French and Spanish references; monumental eclectic |
| Areas of significance | Commerce, Architecture |
| Level of significance | Local |
| Status (as stated in the nomination) | Listed as occupied and in fair condition. Ground-floor space is used commercially, including a bistro and a restaurant. The lobby is the most intact interior space, and the hotel was remodeled several times, with a major renovation in 1962. |
| Acreage | 0.5 |
| Coordinates | 37.33686, -121.88395 (NPS GIS) |
What listing means for this property
For an income-producing building, listing (individually or as a contributing building in a district) is the gateway to the 20% federal rehabilitation tax credit on qualified rehabilitation costs, often stackable with state credits. Work claiming the credit must follow the Secretary of the Interior's Standards and be approved in advance.
Listing does not restrict a private owner acting without federal money or permits; where federal funding or licensing is involved, Section 106 review applies.
General information, not legal or tax advice. Rules change; confirm with your State Historic Preservation Office or a qualified adviser.
Sources and further reading
- National Park Service, National Register of Historic Places database (snapshot May 2026), reference 80000865.
- Nomination form (PDF, National Archives) — catalog entry
- Wikipedia article (used for cross-checking only; text not reproduced here)
- Wikidata Q5911936
- This listing as JSON
Last updated October 2026. Found an error? See the editorial policy for how to report it.